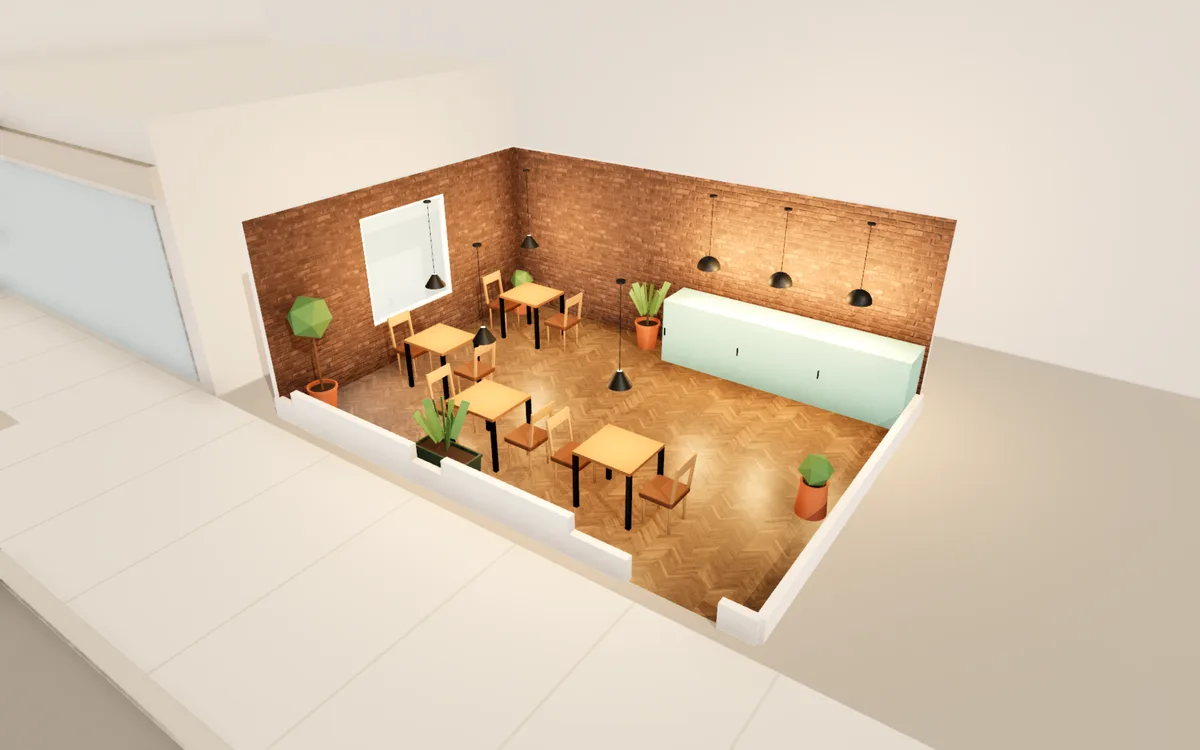
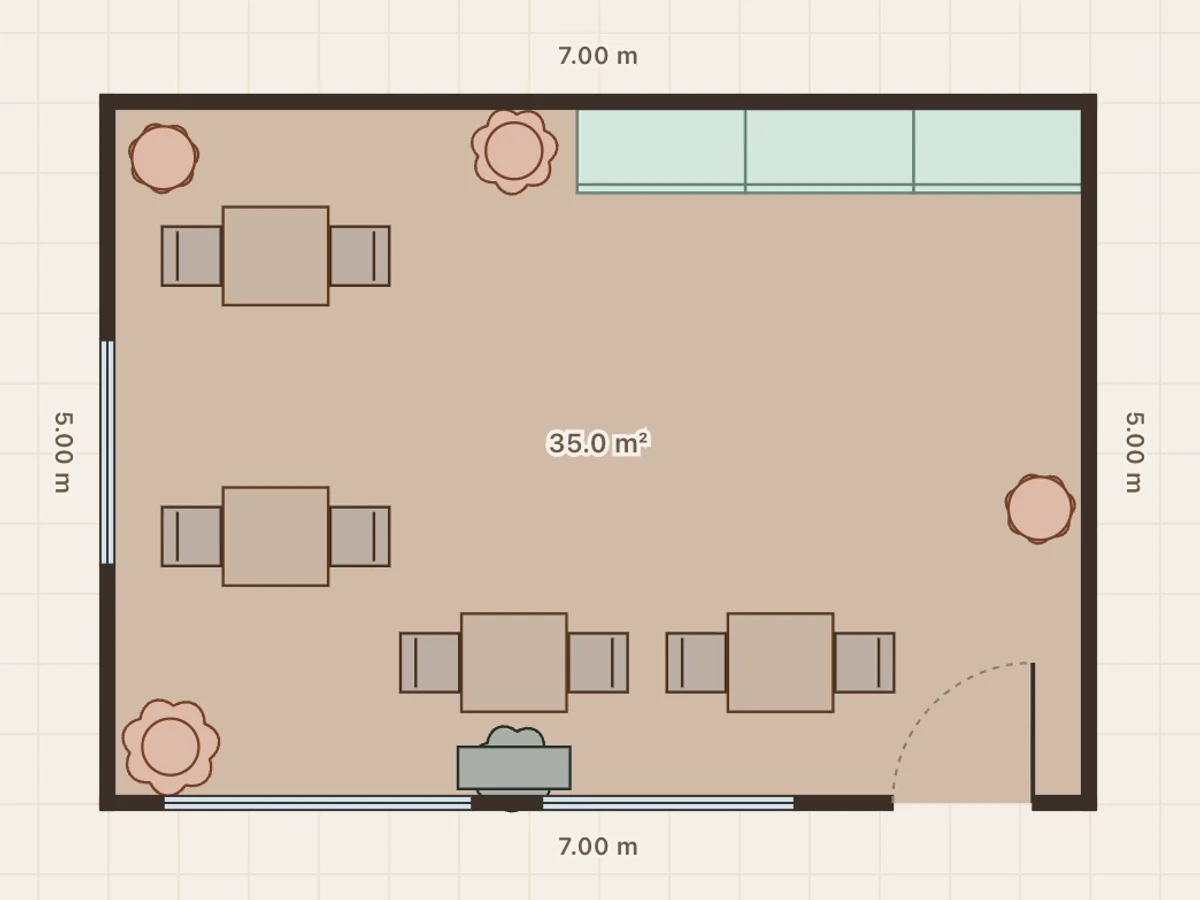
Brick café
35 m² · 377 ft² · 8 seats
Exposed brick, a herringbone floor and a row of pendants over a pale green counter. Window tables at the front.
Café & coffee shop design
Five café and coffee shop layouts, from a 30 m² booth café to an 88 m² garden café. Open any of them in the free 3D planner, move the counter, swap the chairs, repaint the walls, then walk through it at eye level before you spend anything on the fit-out.
On a phone you can view the plan and walk through it. Editing needs a computer.
35 m² · 377 ft² · 8 seats
Exposed brick, a herringbone floor and a row of pendants over a pale green counter. Window tables at the front.
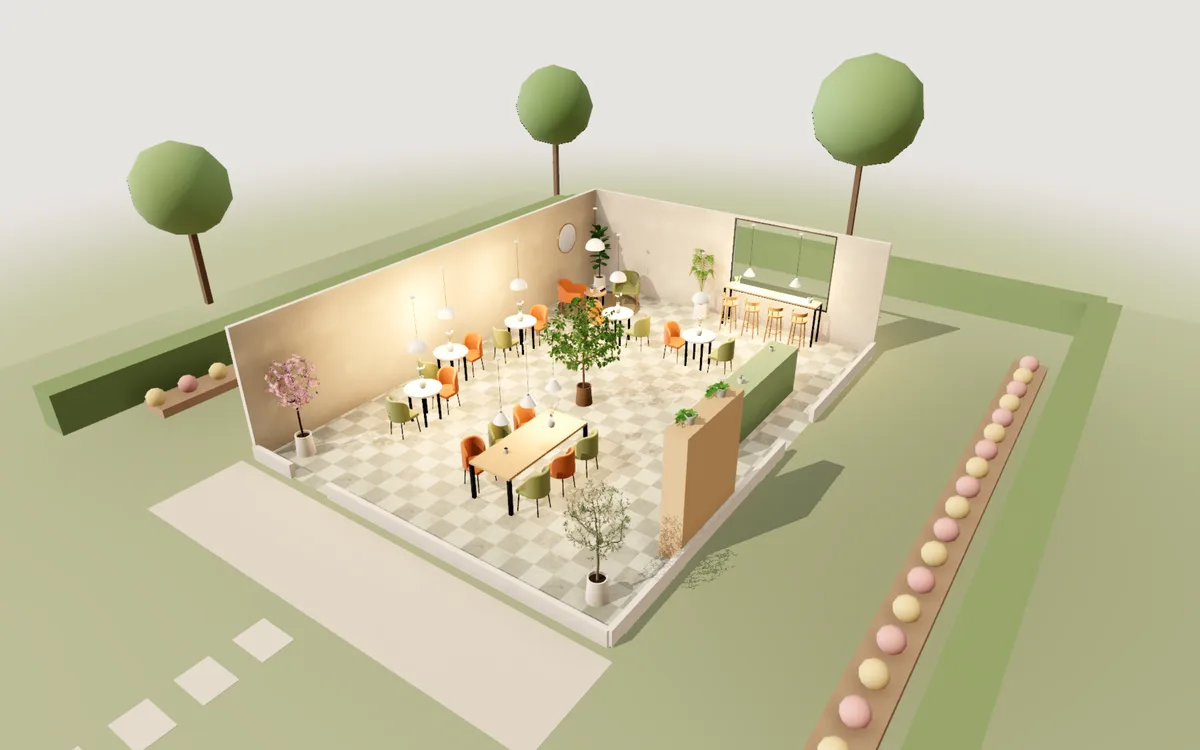
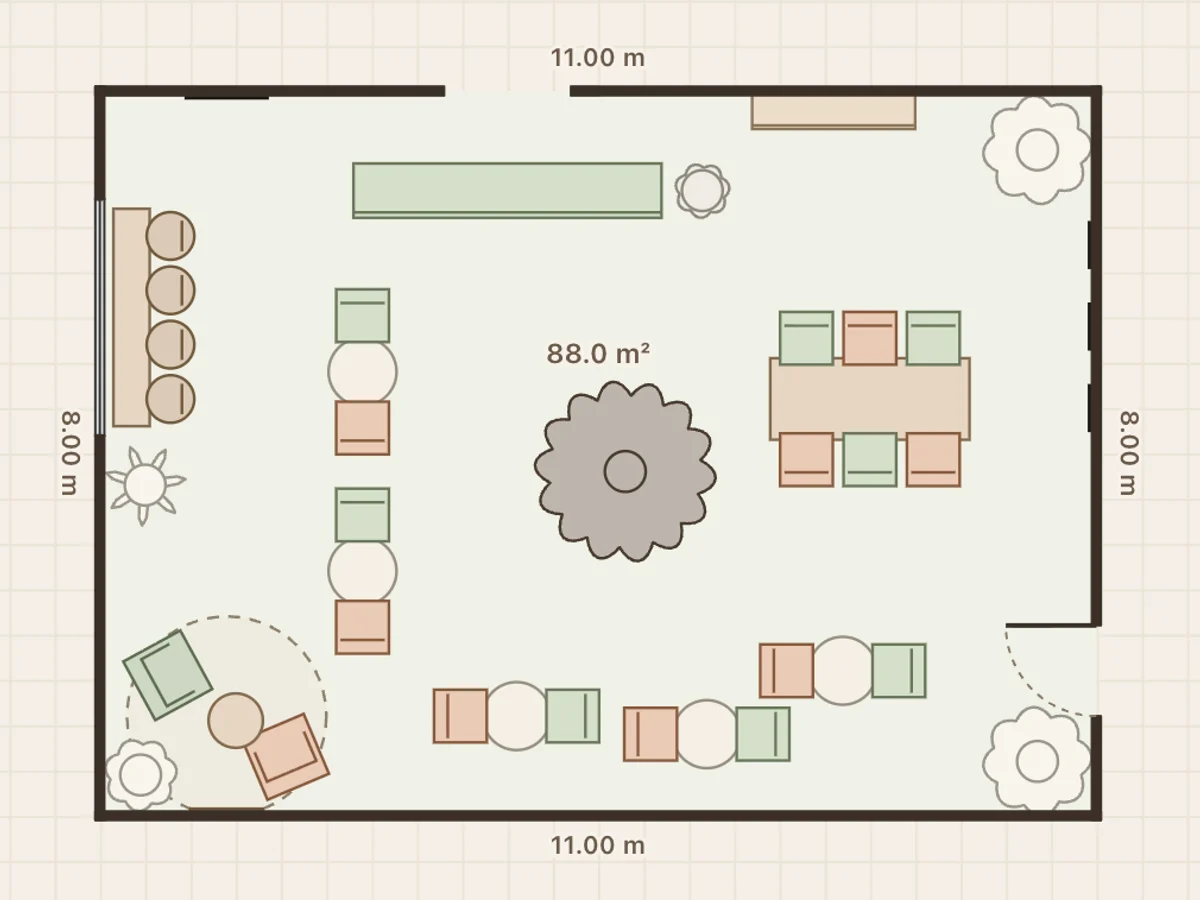
88 m² · 947 ft² · 22 seats
A weeping fig at the centre, a window bar, a lounge corner on a jute rug, a communal table under cone pendants, and an olive and a cherry blossom by the walls.
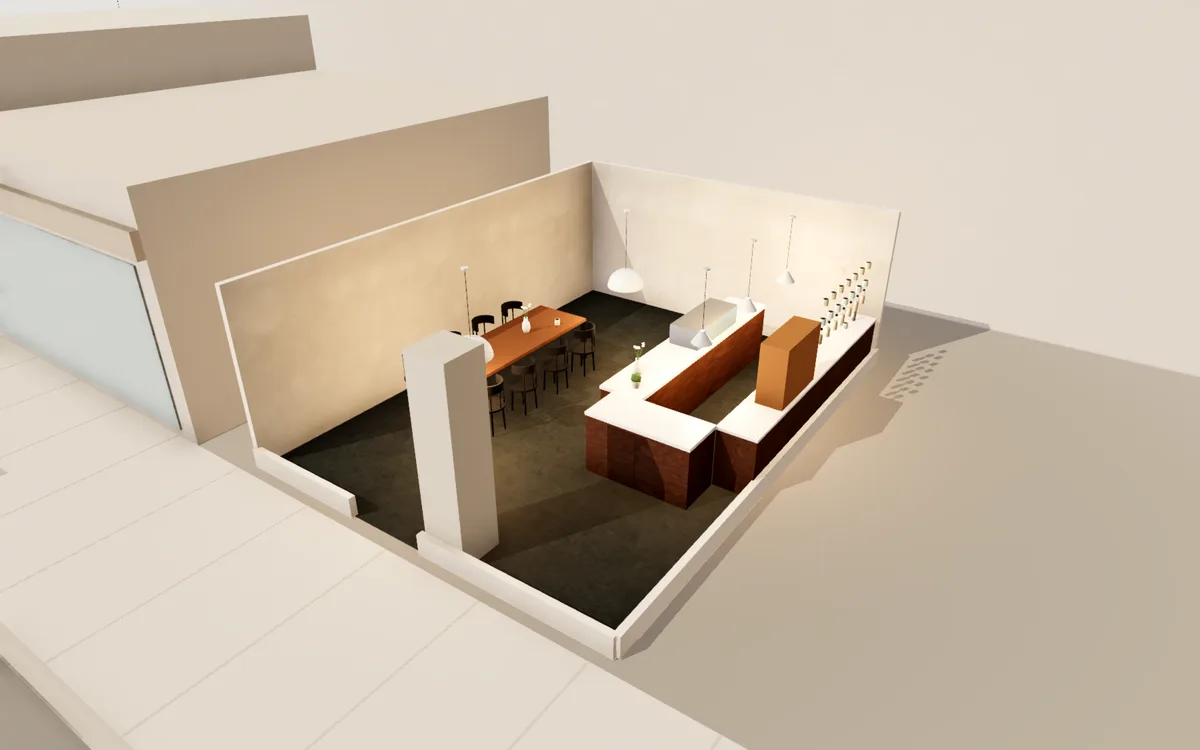
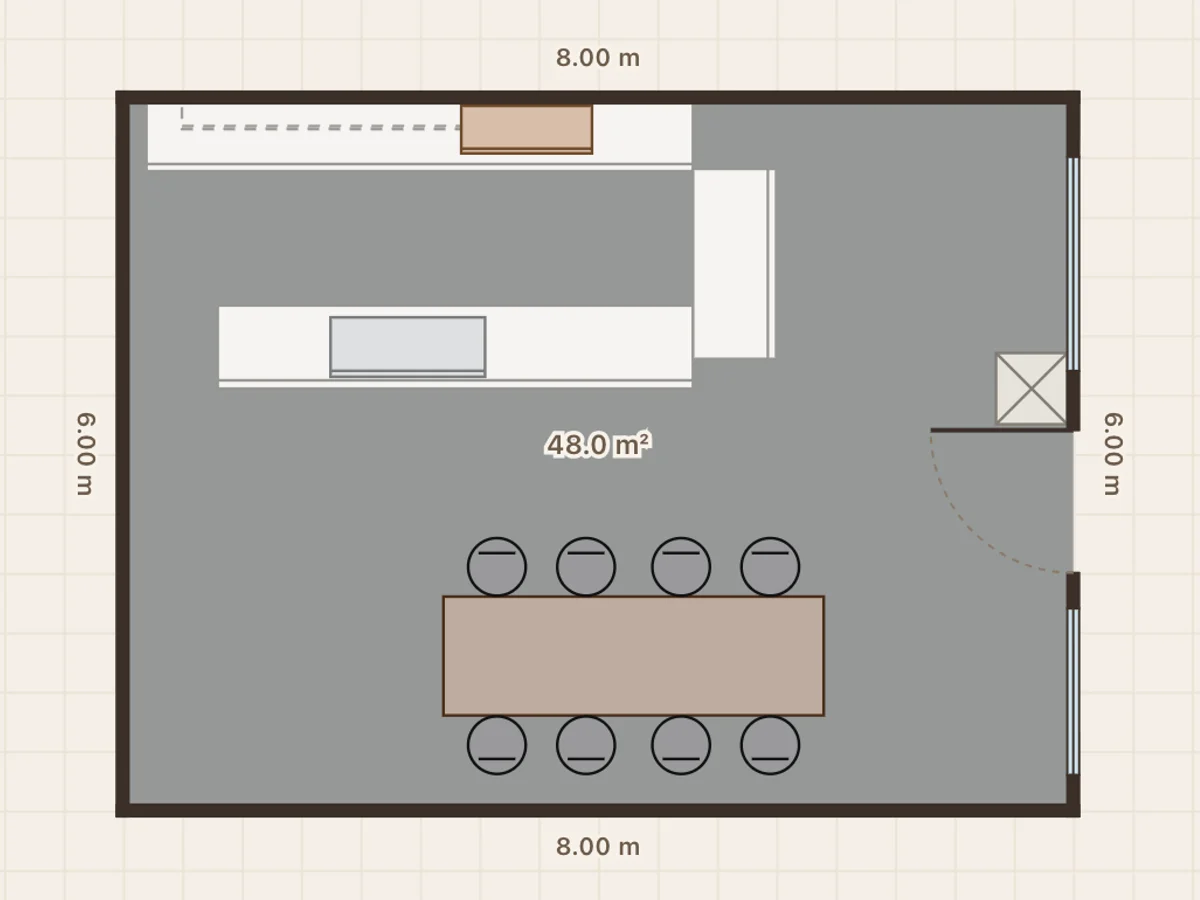
48 m² · 517 ft² · 8 seats
Marble-topped counters with a glass pastry case and bread rack, white enamel pendants and one long communal table.
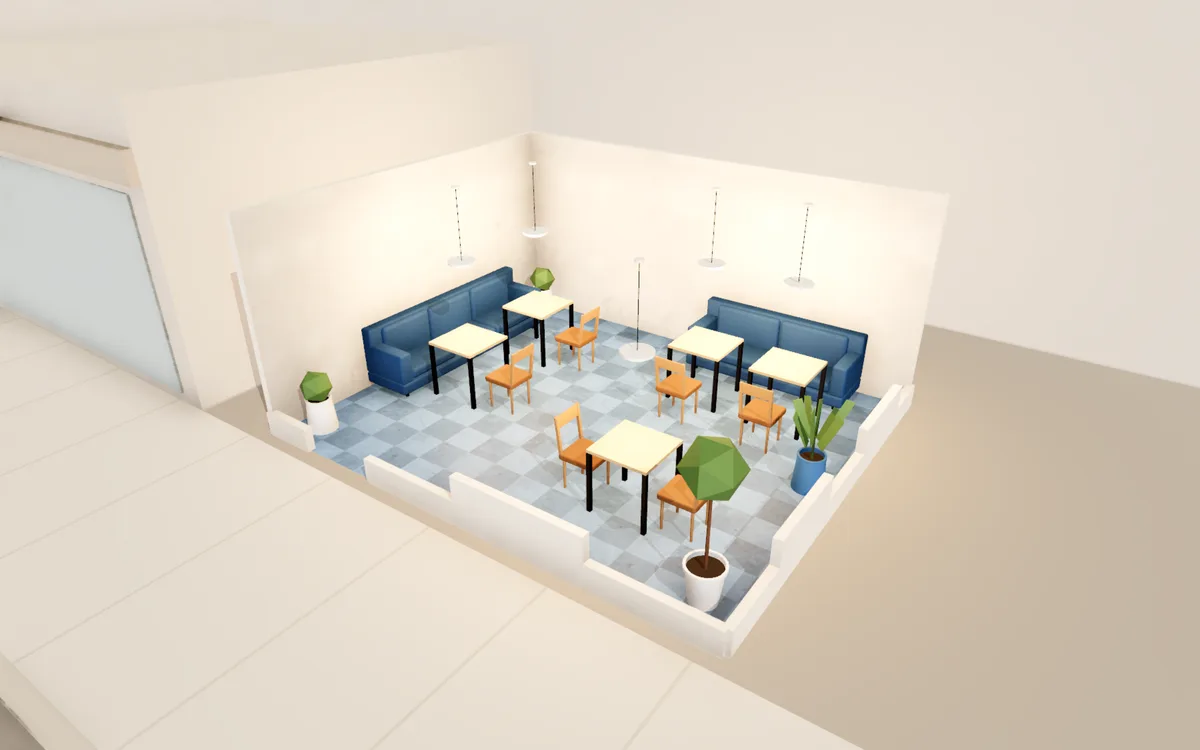
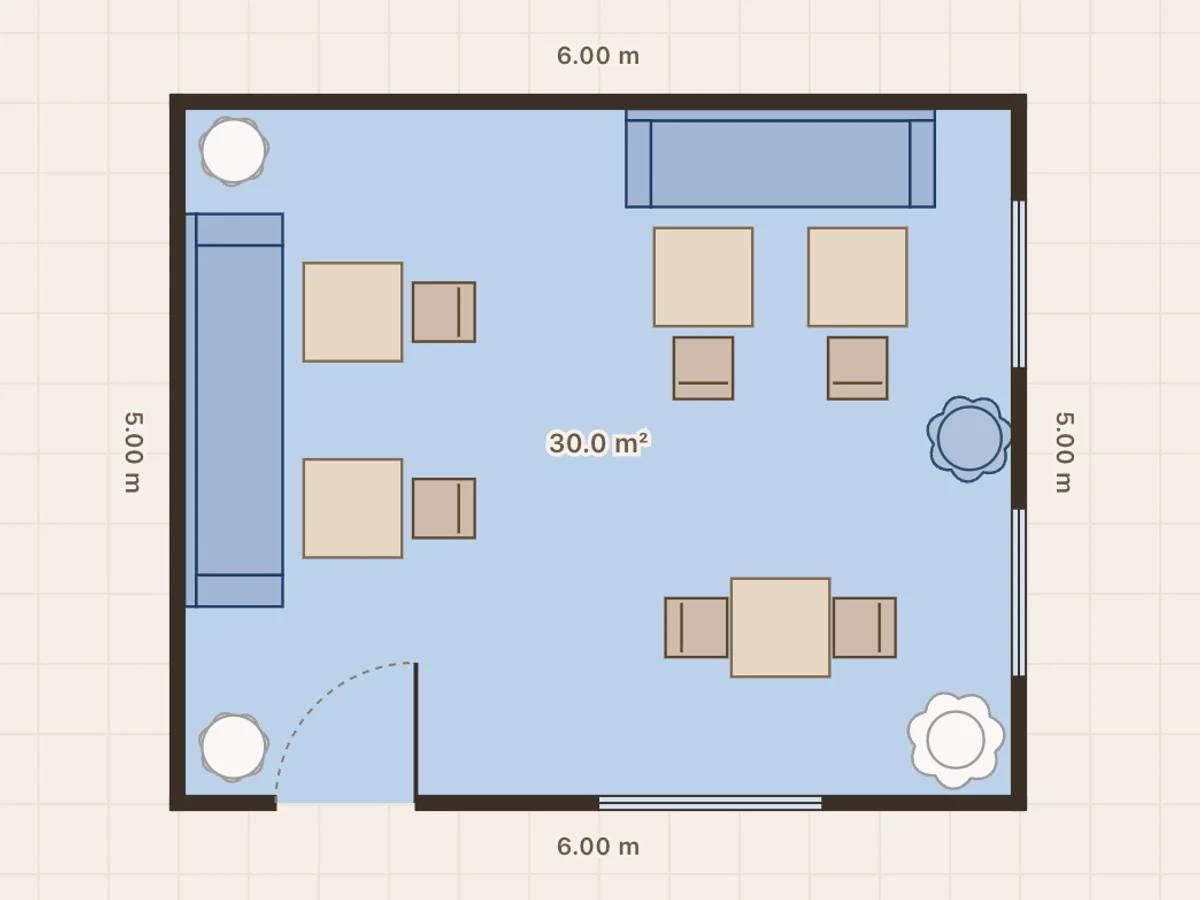
30 m² · 323 ft² · 2 booths + 6 chairs
Two upholstered booths along the walls and four two-top tables. A tight plan that still leaves a clear aisle.
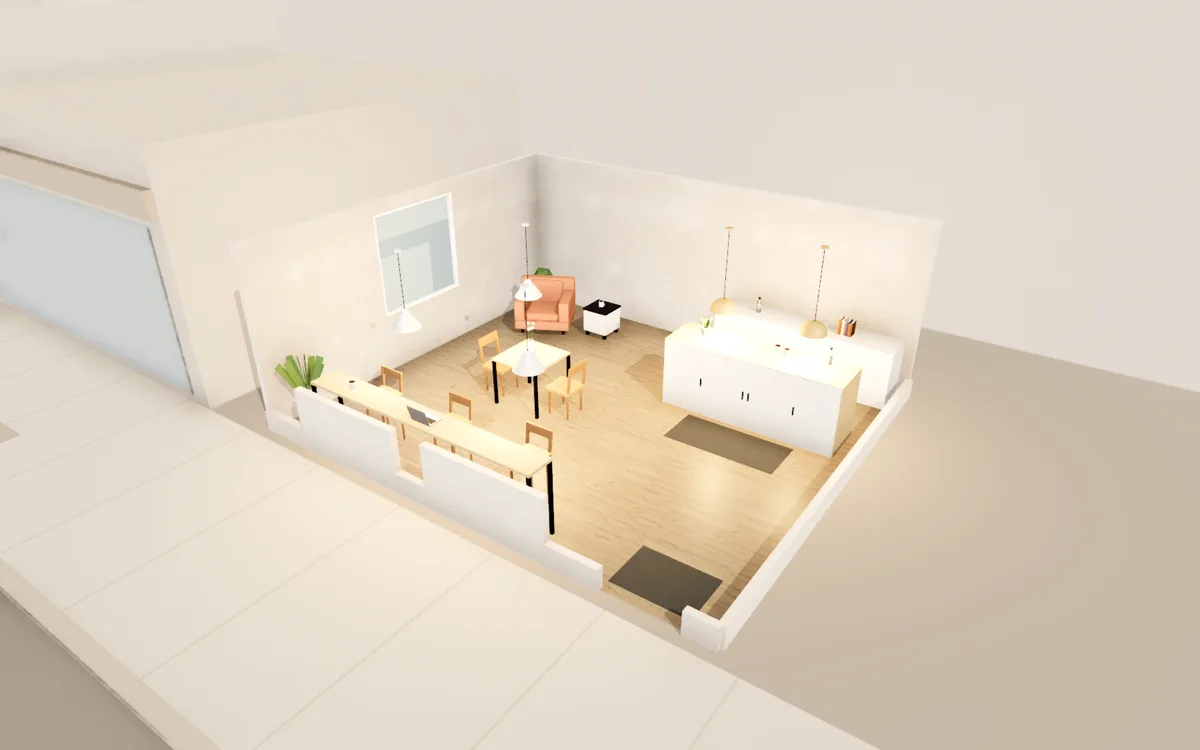
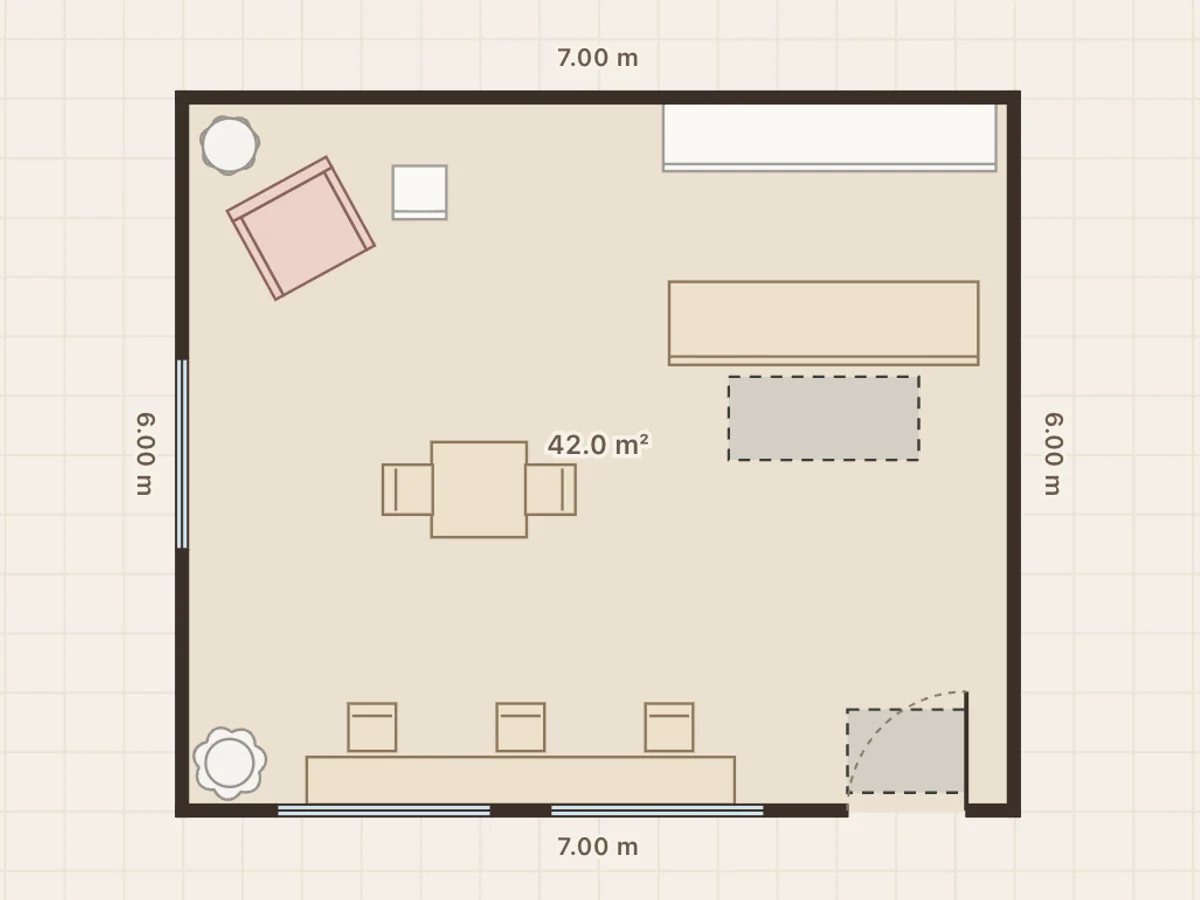
42 m² · 452 ft² · 6 seats
Light and minimal: a white service counter, oak floor, a two-top by the window and an armchair reading corner.
It opens in your browser as your own copy. Nothing to install and no account.
Drag walls to your measurements, move and resize furniture, and change paint, floors and finishes.
Switch to Explore and walk the room at eye level, then export an A4 floor plan to share.
Put the counter where people see it from the door and leave room for a queue that does not block the tables. In a small coffee shop the counter, the pastry case and the pick-up point usually take a third of the floor.
A common rule of thumb for café seating is 1.2 to 1.5 m² per seat, including the aisles. A 35 m² café with a counter fits around 8 to 12 seats. Booths along a wall seat more people than loose chairs in the same space.
Staff need a route from the counter to storage and the washroom without squeezing between chairs. About 90 cm is the narrowest comfortable aisle.
Brick, a herringbone floor or a row of pendants over the counter does more for a café interior than extra furniture. Try a few finishes on the same plan before you choose.
Draw it from scratch with the floor plan maker, or trace over a photo of your plan and see it in 3D.