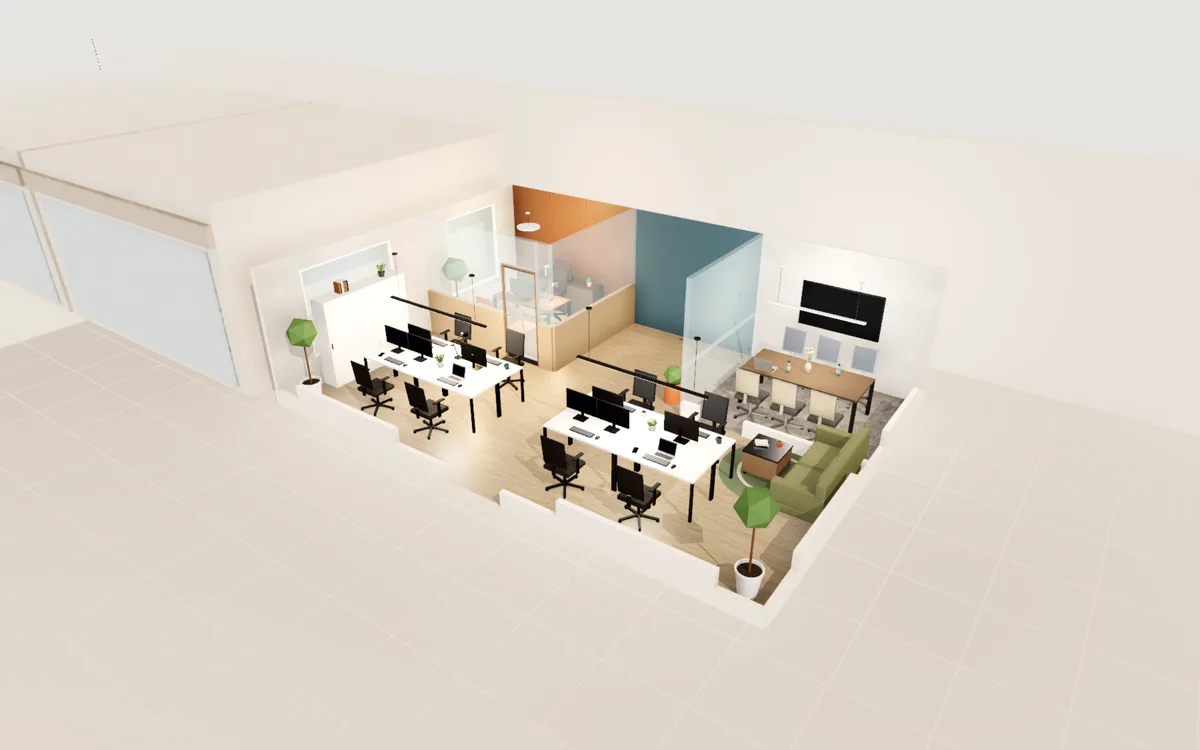
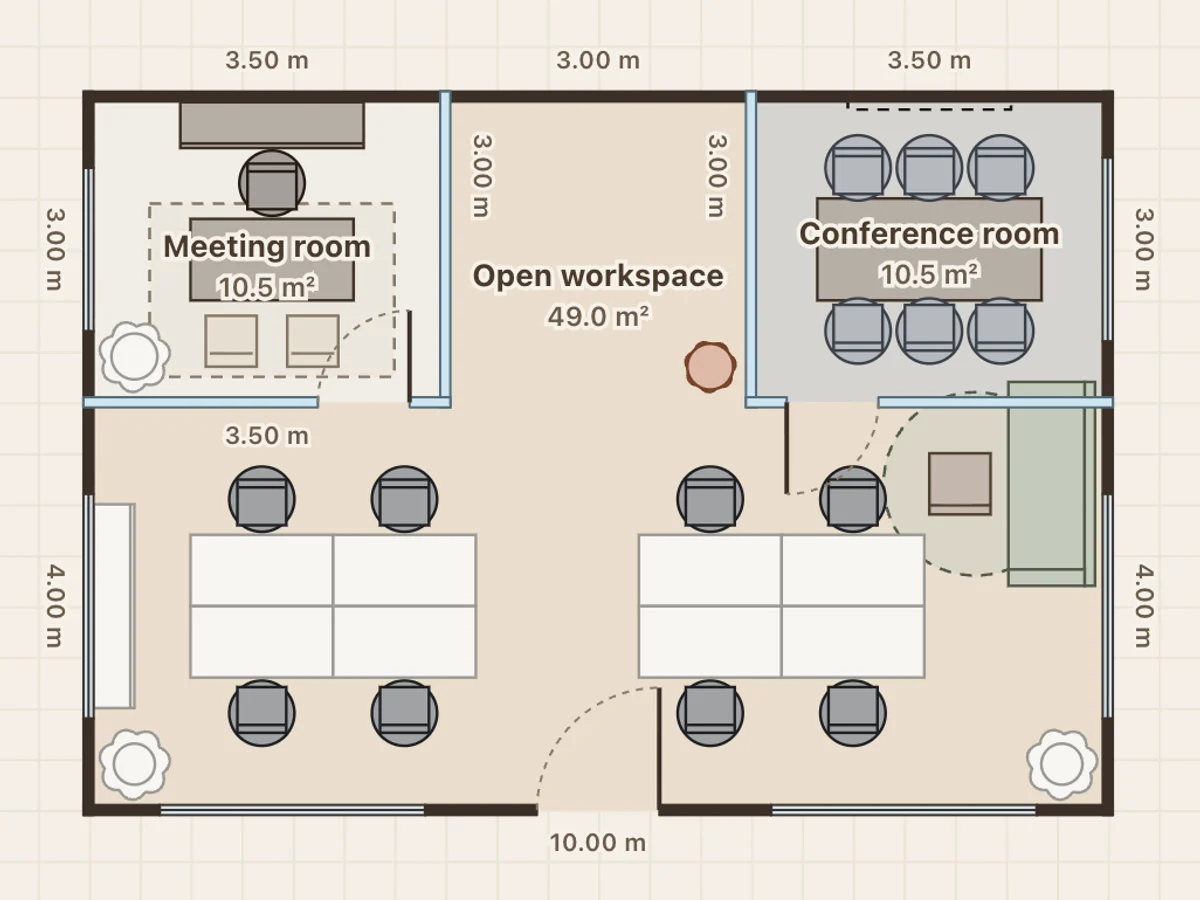
Open-plan office
70 m² · 753 ft² · 8 desks + meeting room
Two desk clusters with monitors, a glass meeting room with a screen, a manager’s cabin and a lounge corner.
Office layout & design
Two office floor plans: a 70 m² open-plan office with a glass meeting room and a cabin, and a 160 m² office floor with a team room, meeting room, pantry and reception. Open either in the free 3D planner and adjust it to your team and your walls.
On a phone you can view the plan and walk through it. Editing needs a computer.
70 m² · 753 ft² · 8 desks + meeting room
Two desk clusters with monitors, a glass meeting room with a screen, a manager’s cabin and a lounge corner.
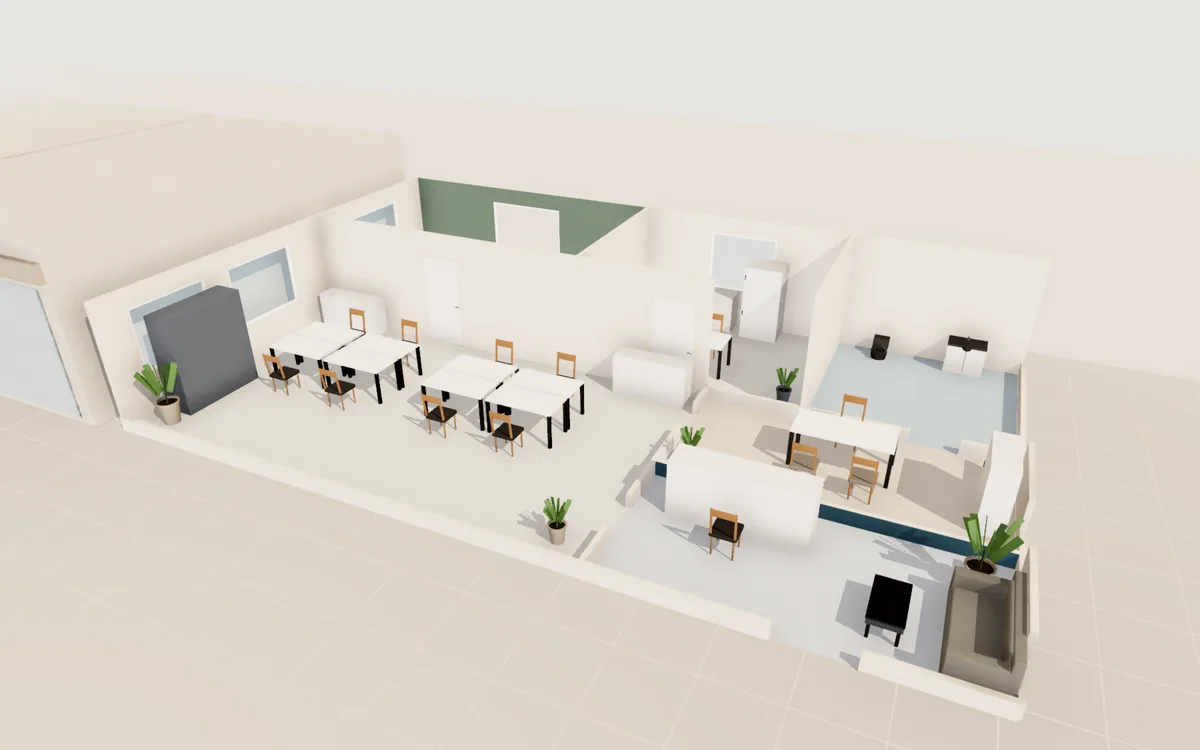
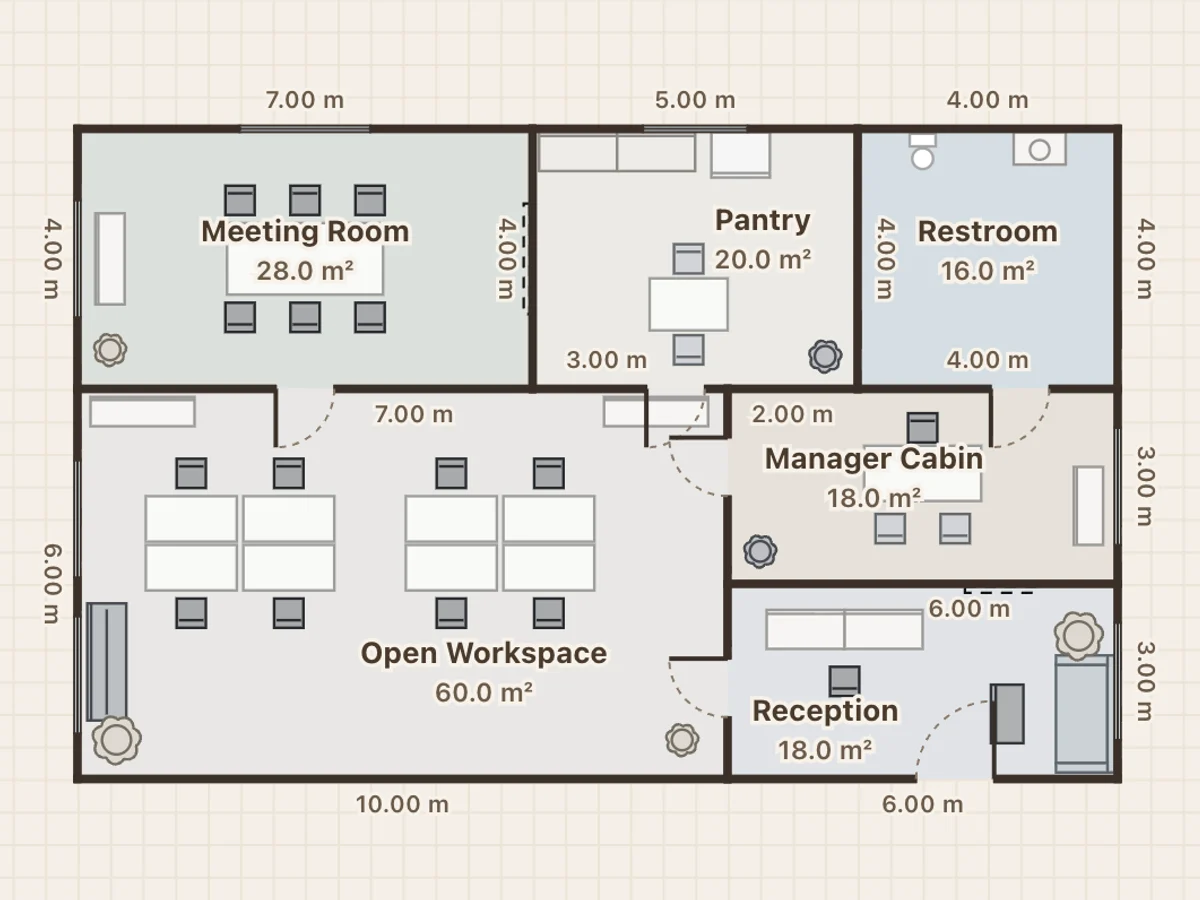
160 m² · 1,722 ft² · 20 seats
A full floor: team room, meeting room, reception, pantry and restroom, split by interior walls with doors.
It opens in your browser as your own copy. Nothing to install and no account.
Drag walls to your measurements, move and resize furniture, and change paint, floors and finishes.
Switch to Explore and walk the room at eye level, then export an A4 floor plan to share.
A rough guide for an open-plan office is 6 to 10 m² per person once circulation and shared space are included. List how many desks, meeting seats and private cabins you need before drawing walls.
Glass partitions keep a small office bright and let people see whether a room is free. Put the meeting room near the entrance so visitors do not walk through the desks.
Where two rows of desks sit back to back, about 1.2 m between them lets people stand up and pass. Monitors face away from windows to avoid glare.
Keep the pantry and reception away from focus desks, and give calls somewhere to go: a cabin, a phone booth or a lounge corner.
Draw it from scratch with the floor plan maker, or trace over a photo of your plan and see it in 3D.