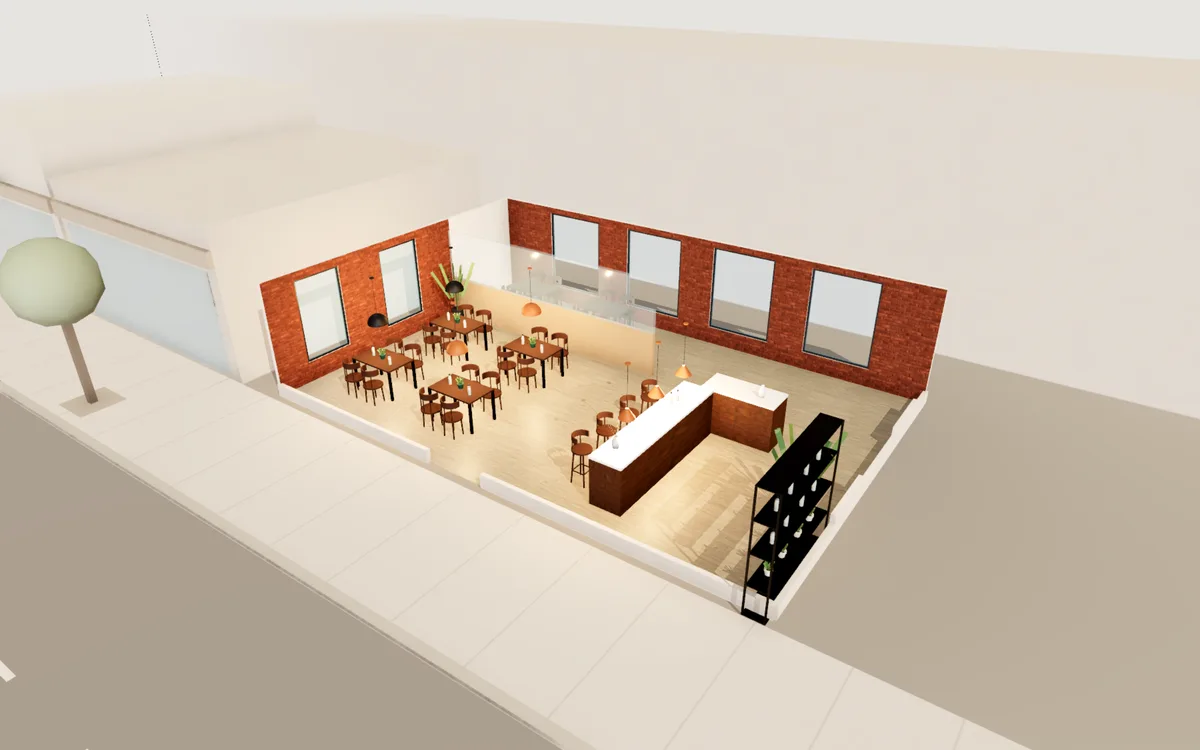
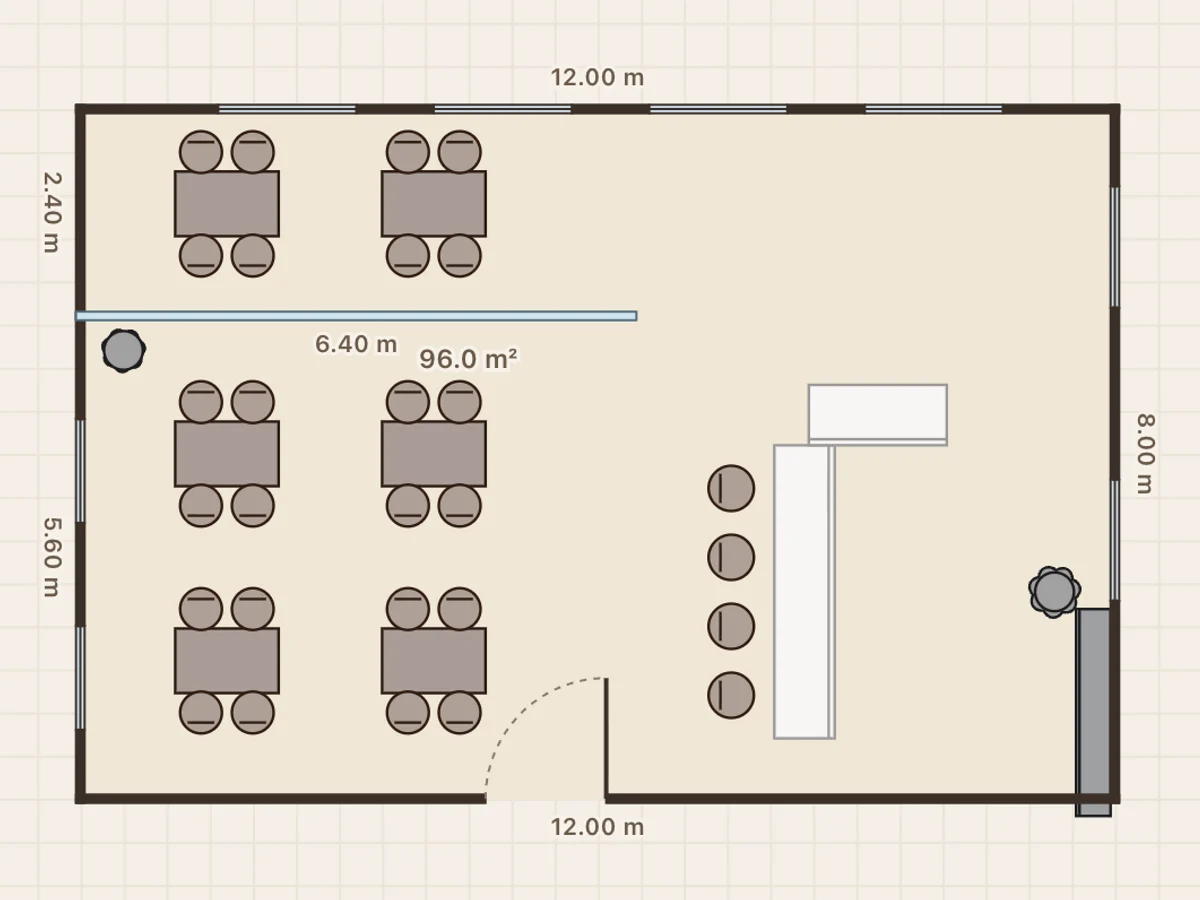
Industrial bistro
96 m² · 1,033 ft² · 28 seats
A brick hall with tall steel windows, a glass-and-wood screen, six four-tops and a marble bar with stools.
Restaurant & bar design
Three restaurant and bar floor plans, each with a dining room, a bar or service counter and the back of house drawn in. Open one in the free 3D planner, redraw the walls to your own measurements and test where the tables, the bar and the kitchen go.
On a phone you can view the plan and walk through it. Editing needs a computer.
96 m² · 1,033 ft² · 28 seats
A brick hall with tall steel windows, a glass-and-wood screen, six four-tops and a marble bar with stools.
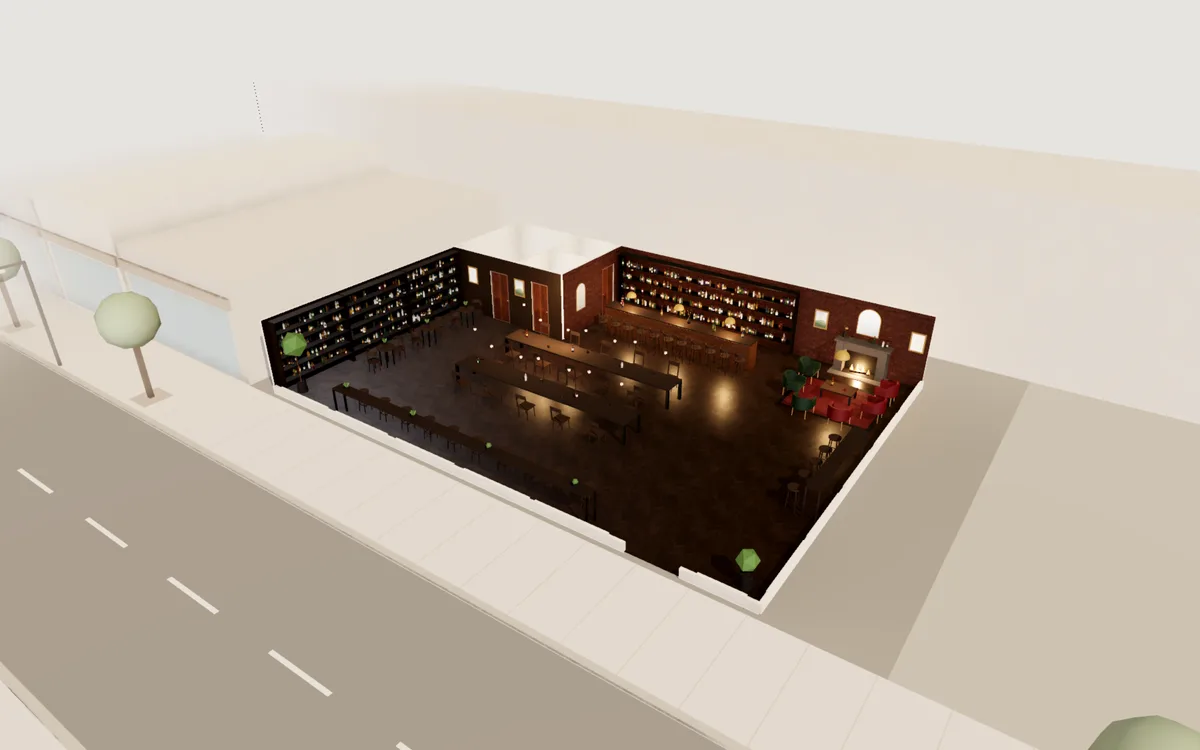
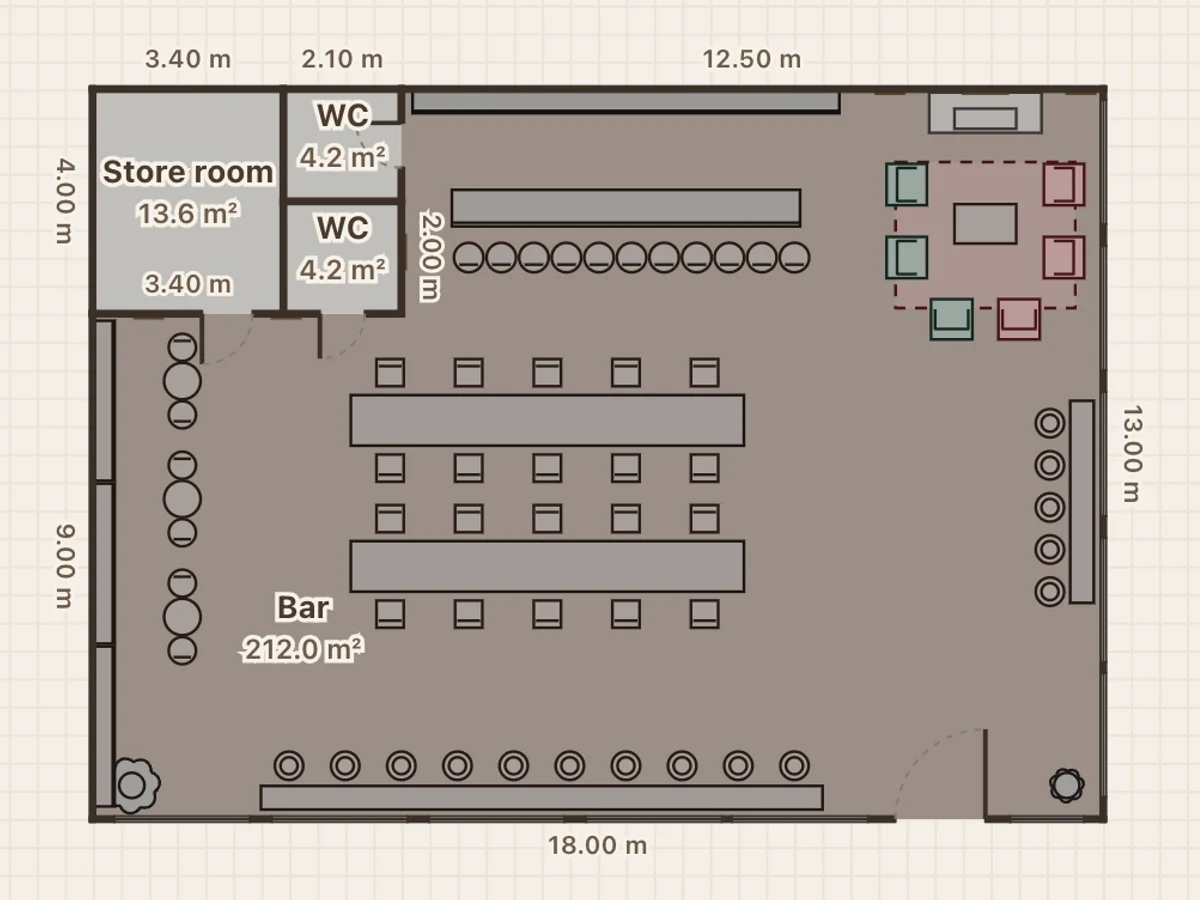
234 m² · 2,519 ft² · 58 seats
Glass on two sides, a long back bar, a window bar, a fireplace lounge, restrooms and a back of house. Lit by floating candles.
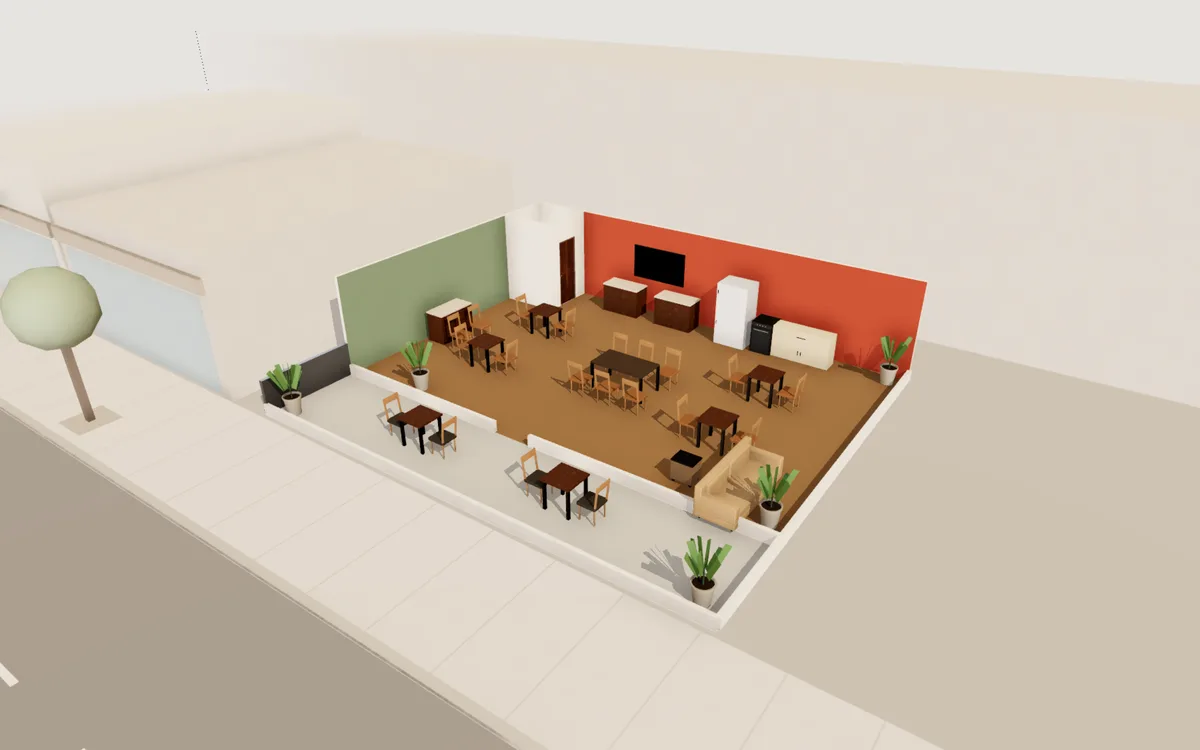
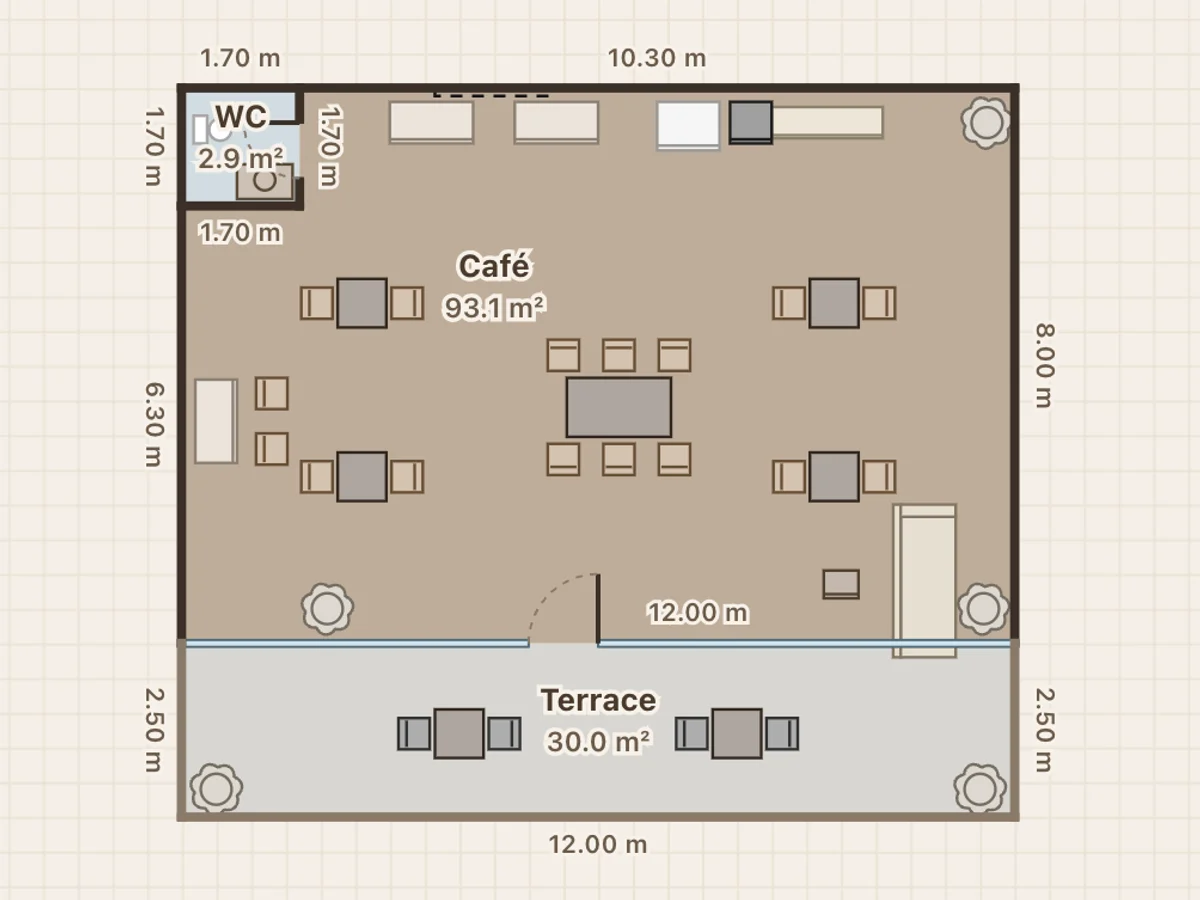
126 m² · 1,356 ft² · 20 seats
A glass shopfront opening onto a railed terrace, a communal table, a sofa corner, the kitchen line and a restroom.
It opens in your browser as your own copy. Nothing to install and no account.
Drag walls to your measurements, move and resize furniture, and change paint, floors and finishes.
Switch to Explore and walk the room at eye level, then export an A4 floor plan to share.
Entrance and waiting, dining, bar, kitchen, storage and restrooms. Many restaurants give the kitchen and storage 30 to 40% of the floor, so draw that block before placing a single table.
Two-tops that can be pushed together are more flexible than fixed large tables. Leave about 45 cm between the backs of chairs at neighbouring tables so staff can pass.
A bar near the entrance or the windows makes the room look busy from the street. Bar stools need about 60 cm of counter each.
Follow a plate from the kitchen pass to the furthest table. If the route crosses the entrance queue or the restroom corridor, move the pass or the tables.
Draw it from scratch with the floor plan maker, or trace over a photo of your plan and see it in 3D.