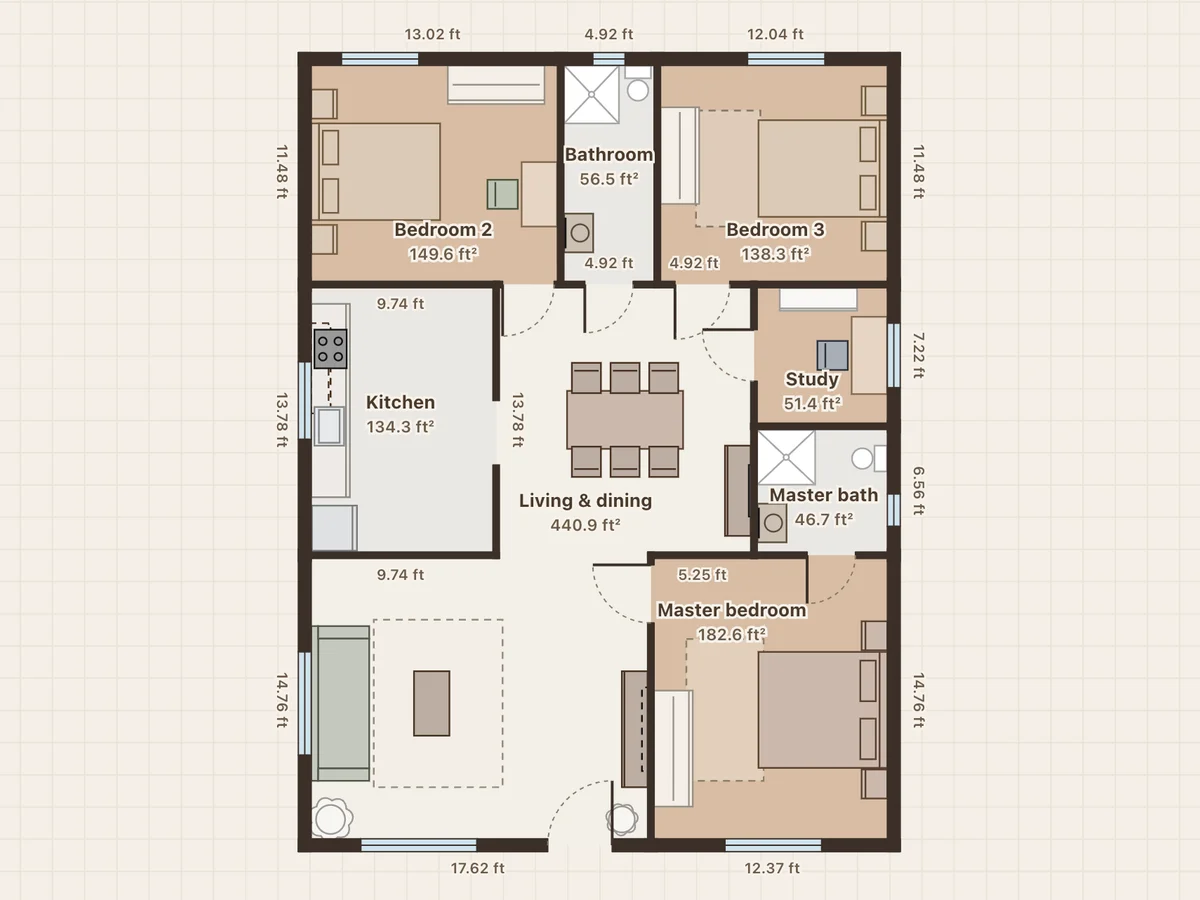
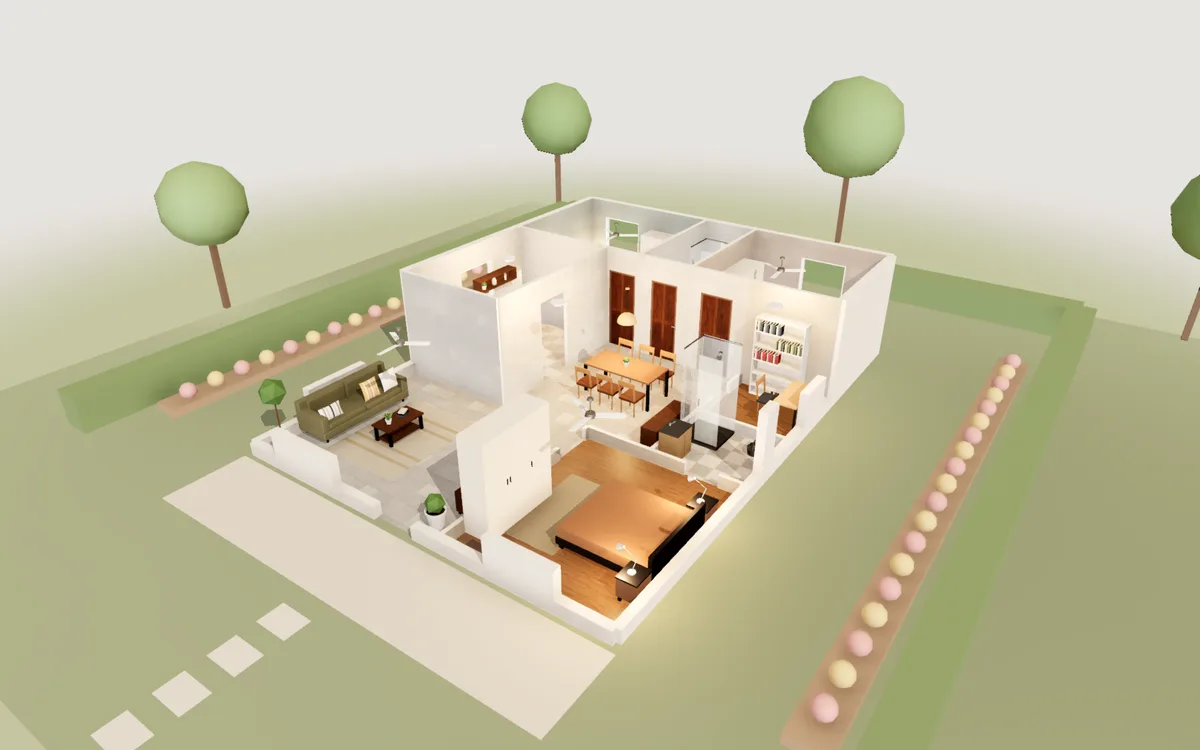
3BHK on a 30×40 plot
30×40 ft plot · 1,200 ft² · 3 bedrooms · 2 baths · study
A large living and dining hall, a master bedroom with its own bathroom, two more bedrooms, a common bathroom, a study and a separate kitchen.
30×40 house plans
Three furnished plans for a 30×40 ft plot of 1200 sq ft: a 3BHK with a study, a 3BHK with two attached bathrooms, and a 2BHK with a separate dining room and a dressing room. Every plan shows its room sizes, in feet or metres. Open one in the free 3D planner, move the walls to fit your plot and walk through every room before you build.
On a phone you can view the plan and walk through it. Editing needs a computer.
30×40 ft plot · 1,200 ft² · 3 bedrooms · 2 baths · study
A large living and dining hall, a master bedroom with its own bathroom, two more bedrooms, a common bathroom, a study and a separate kitchen.
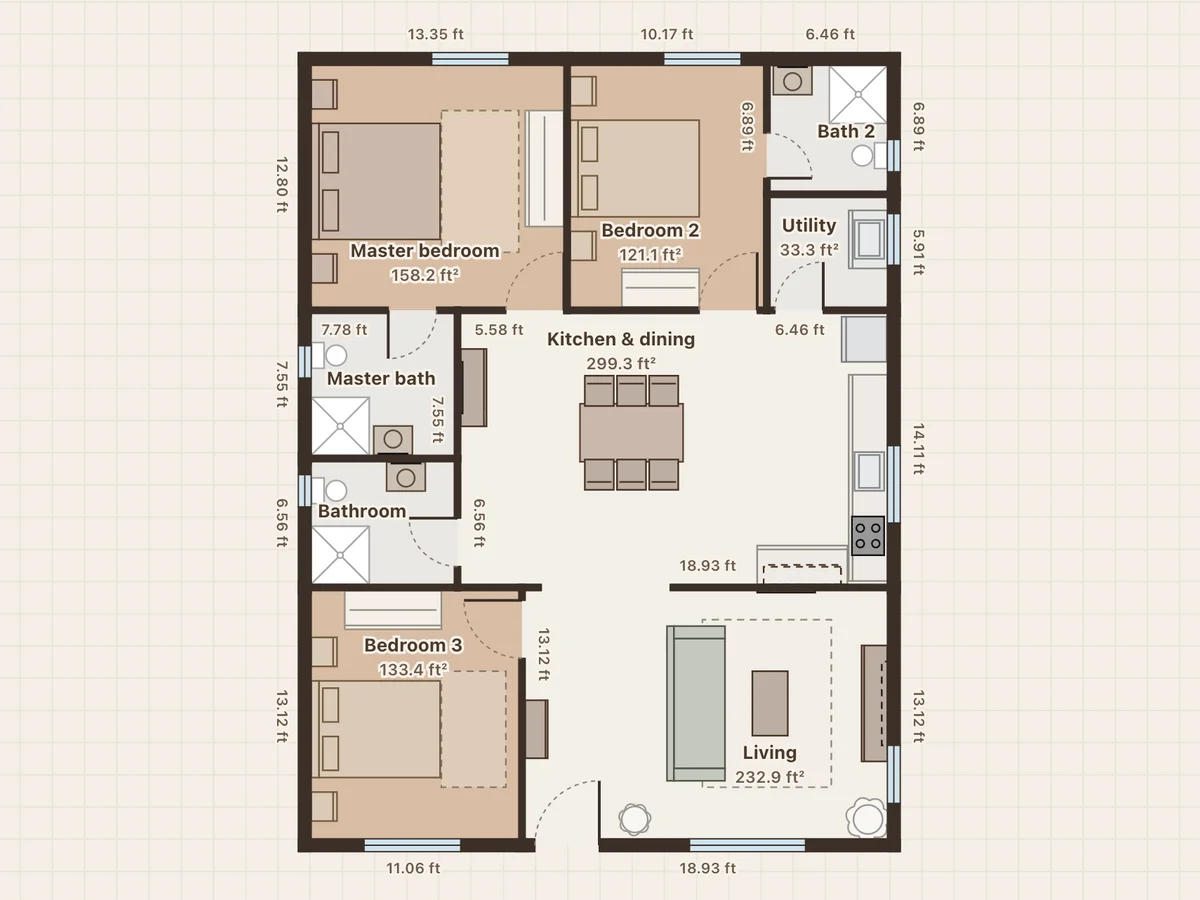
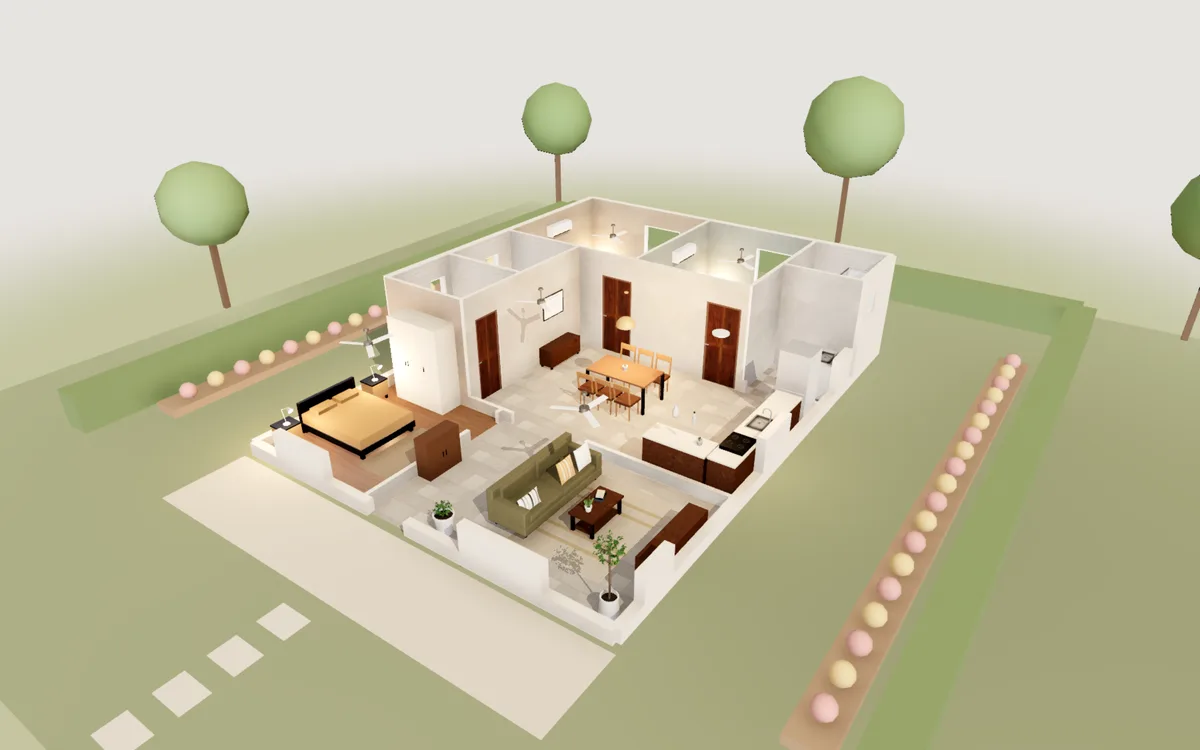
30×40 ft plot · 1,200 ft² · 3 bedrooms · 3 baths
The front door opens into the living room, and a wide opening leads to an open kitchen and dining room with an L-shaped counter. The master bedroom and bedroom 2 each have their own bathroom, bedroom 3 uses the common one, and a utility area sits off the kitchen.
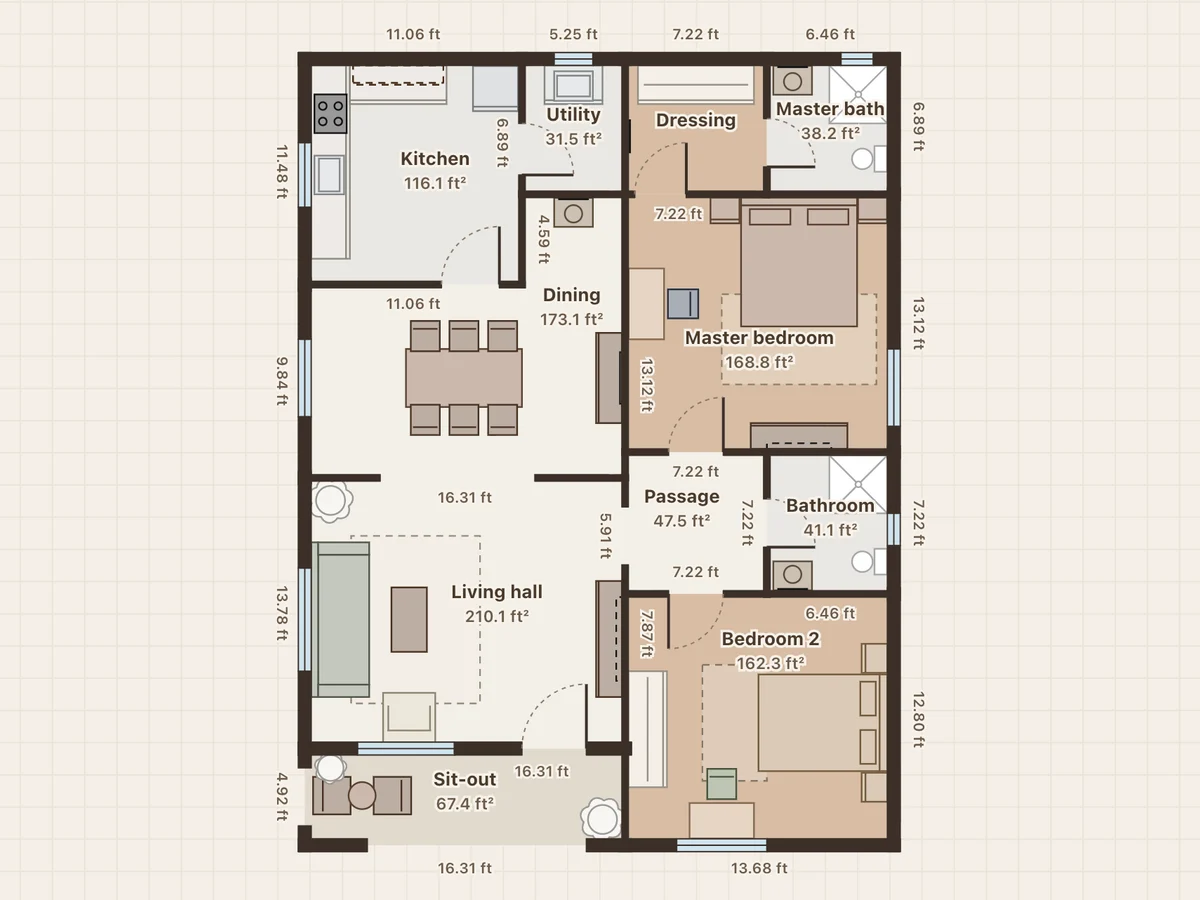
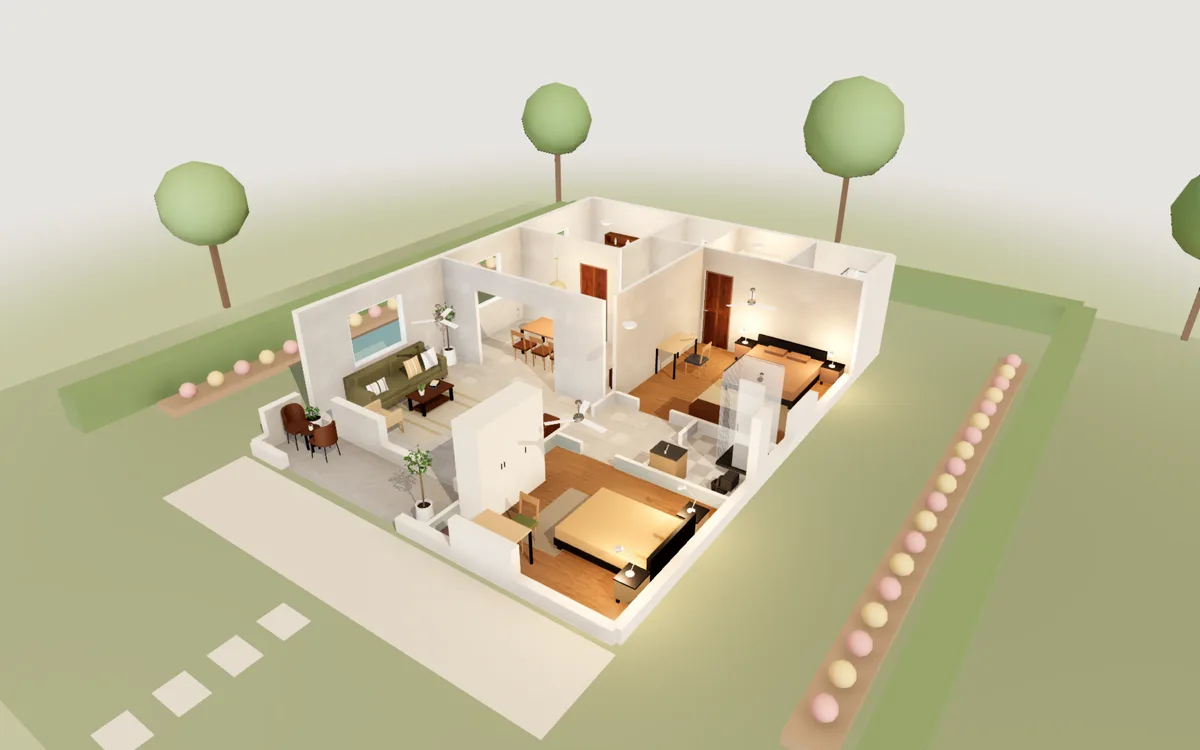
30×40 ft plot · 1,200 ft² · 2 bedrooms · 2 baths · dressing room
A front sit-out opens into a large living hall, with a separate dining room and a wash basin behind it. A kitchen with a utility, a master bedroom with a dressing room and its own bathroom, a second bedroom with a desk, and a common bathroom.
It opens in your browser as your own copy. Nothing to install and no account.
Drag walls to your measurements, move and resize furniture, and change paint, floors and finishes.
Switch to Explore and walk the room at eye level, then export an A4 floor plan to share.
A 30×40 plot takes a 3BHK with two bathrooms, or a 2BHK with a separate dining area and larger bedrooms. A 12×12 ft master bedroom with its own bathroom is common at this size.
Local rules may ask for open space around the house and limit how much of the plot you build on, so the built-up area can be well under 1200 sq ft. These plans fill the plot to keep them simple; confirm your limits with your architect or the local authority.
An attached bathroom gives the master bedroom privacy; a common bathroom off the hall serves guests and the other bedrooms. Give every bathroom an outside wall for a window.
Walking the plan at eye level shows whether the front door opens onto the sofa or the dining table blocks the kitchen. Export the plan as a PDF to discuss changes with your architect or contractor.
Draw it from scratch with the floor plan maker, or trace over a photo of your plan and see it in 3D.