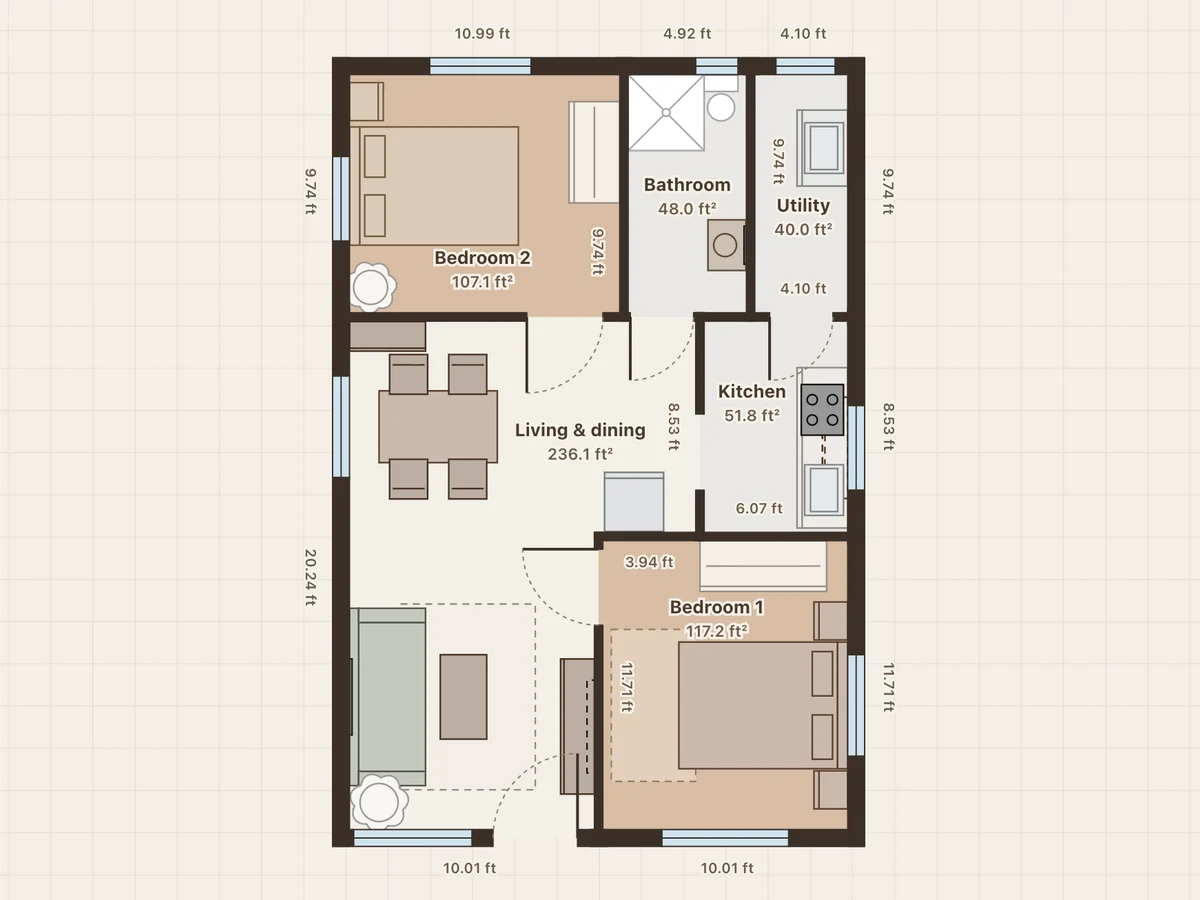
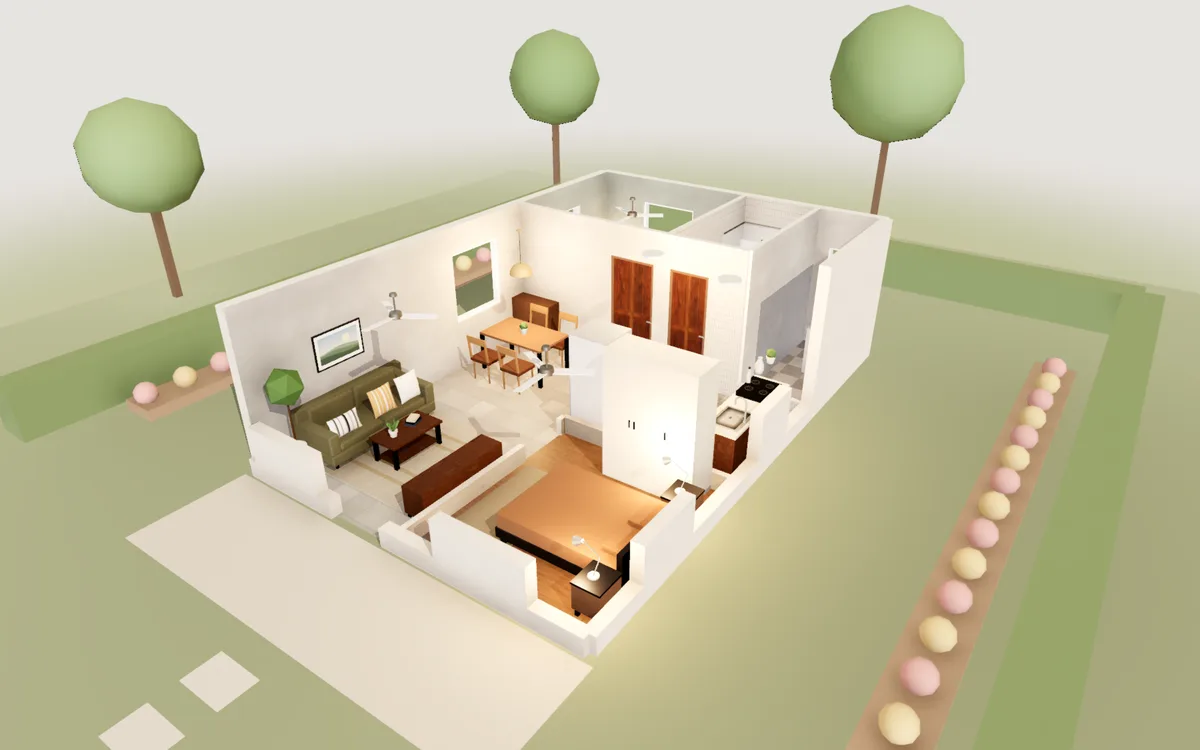
2BHK on a 20×30 plot
20×30 ft plot · 600 ft² · 2 bedrooms · 1 bath
The front door opens into one living and dining hall. A kitchen with a gas stove and a utility area at the back, two bedrooms with wardrobes and one bathroom.
Free online naksha maker
Draw your house naksha in the browser: click the corners of each room, add doors and windows, and the plan writes every wall length and room area, in feet or metres. Then see the same naksha in 3D and walk through it. Or start from a ready 1BHK, 2BHK or 3BHK naksha for a 20×30 or 30×40 plot and change it to fit yours.
Free · No sign-up · Runs in your browser
On a phone you can view the plan and walk through it. Editing needs a computer.
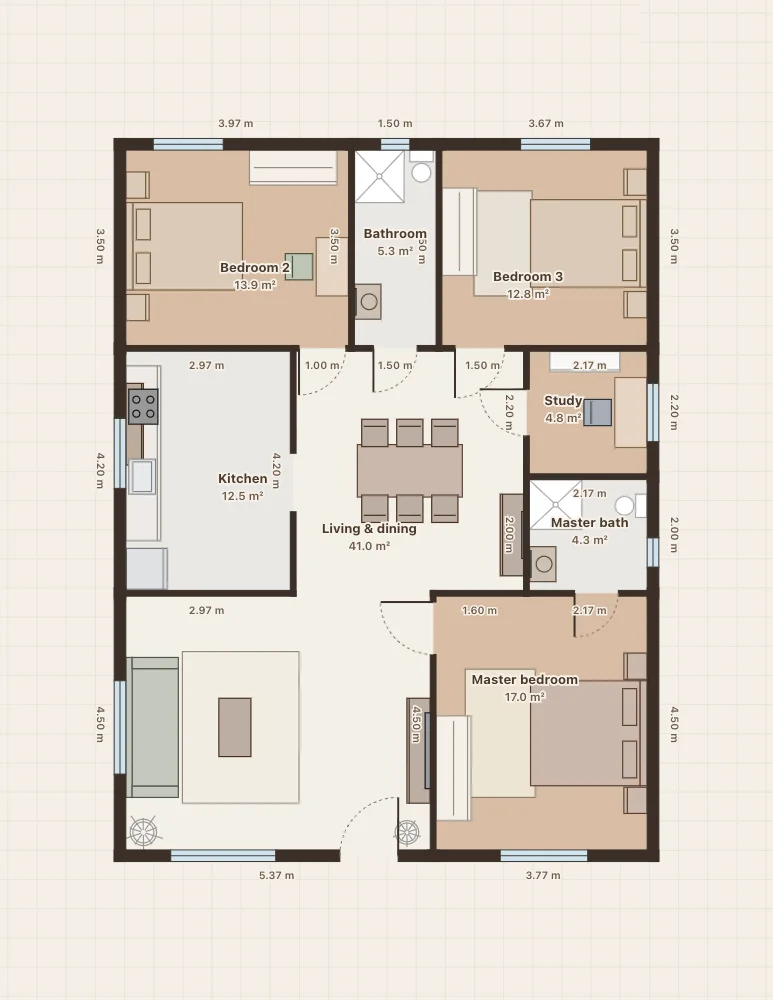
Click ft in the bar at the bottom to work in feet. Then click each corner of a room, or type the length as you go: 12 6 means 12 ft 6 in. Close the room and its floor and area appear.
Point at a wall to add a door or a window. Place beds, sofas, a dining table and a kitchen counter at their real sizes.
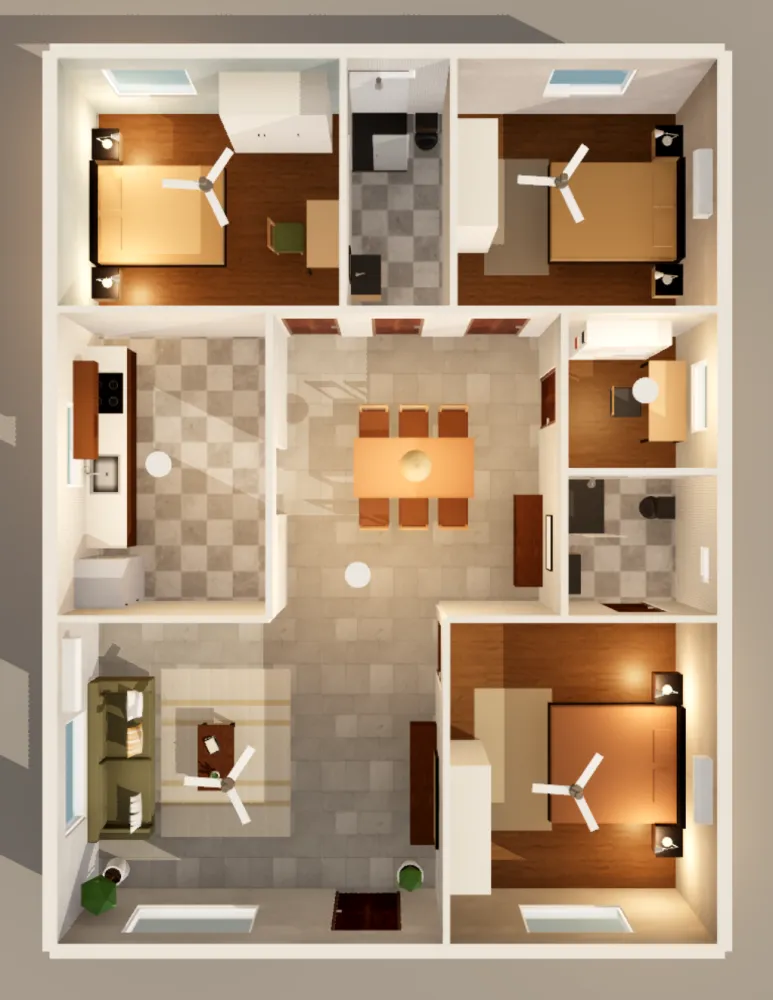
Switch to 3D to see the house standing and walk through every room. Export an A4 PDF of the naksha to show your family, architect or contractor.
Measure the plot and note which side faces the road. A 20×30 plot is 600 sq ft and a 30×40 plot is 1200 sq ft, before the open margins your local rules ask for.
A 10×10 ft bedroom fits a double bed and a wardrobe; 10×12 ft is comfortable. A kitchen of 7×10 ft takes an L-shaped counter, and a 5×7 ft bathroom fits a WC, a basin and a shower.
Wet areas next to each other share one plumbing run. Give each bathroom an outside wall for a window.
This is a naksha maker, not a naksha generator. You draw the rooms, so the plan matches your plot. To start faster, open one of the sample naksha below and change it.
20×30 ft plot · 600 ft² · 2 bedrooms · 1 bath
The front door opens into one living and dining hall. A kitchen with a gas stove and a utility area at the back, two bedrooms with wardrobes and one bathroom.
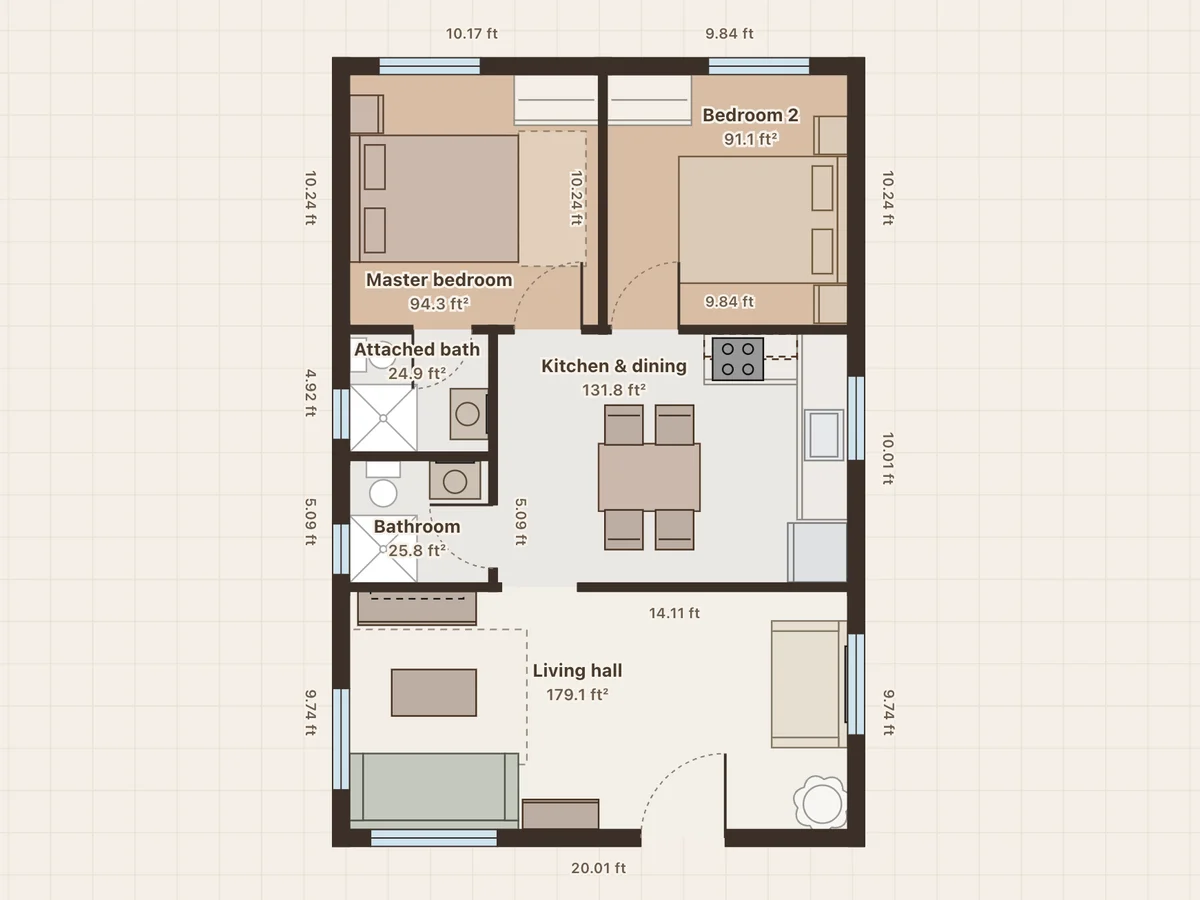
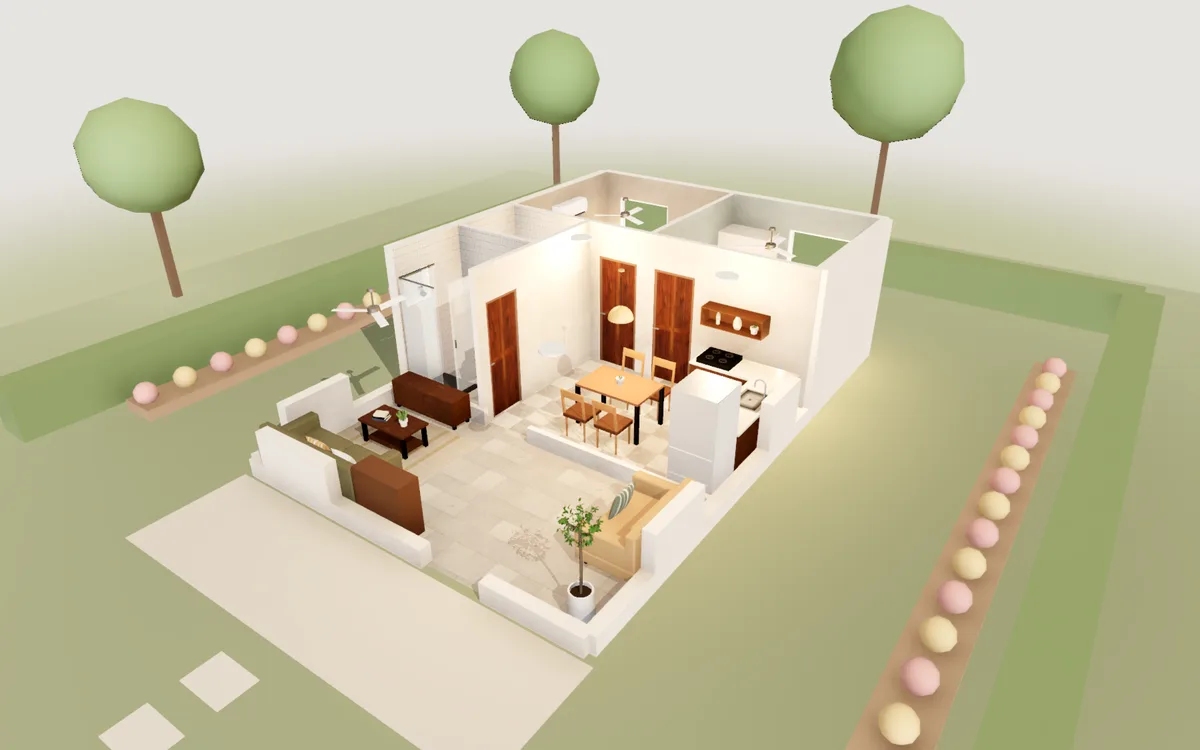
20×30 ft plot · 600 ft² · 2 bedrooms · 2 baths
A living hall across the front, then an open kitchen and dining with a four-seat table and a common bathroom on the way through. Two bedrooms at the back, the master with its own attached bathroom.
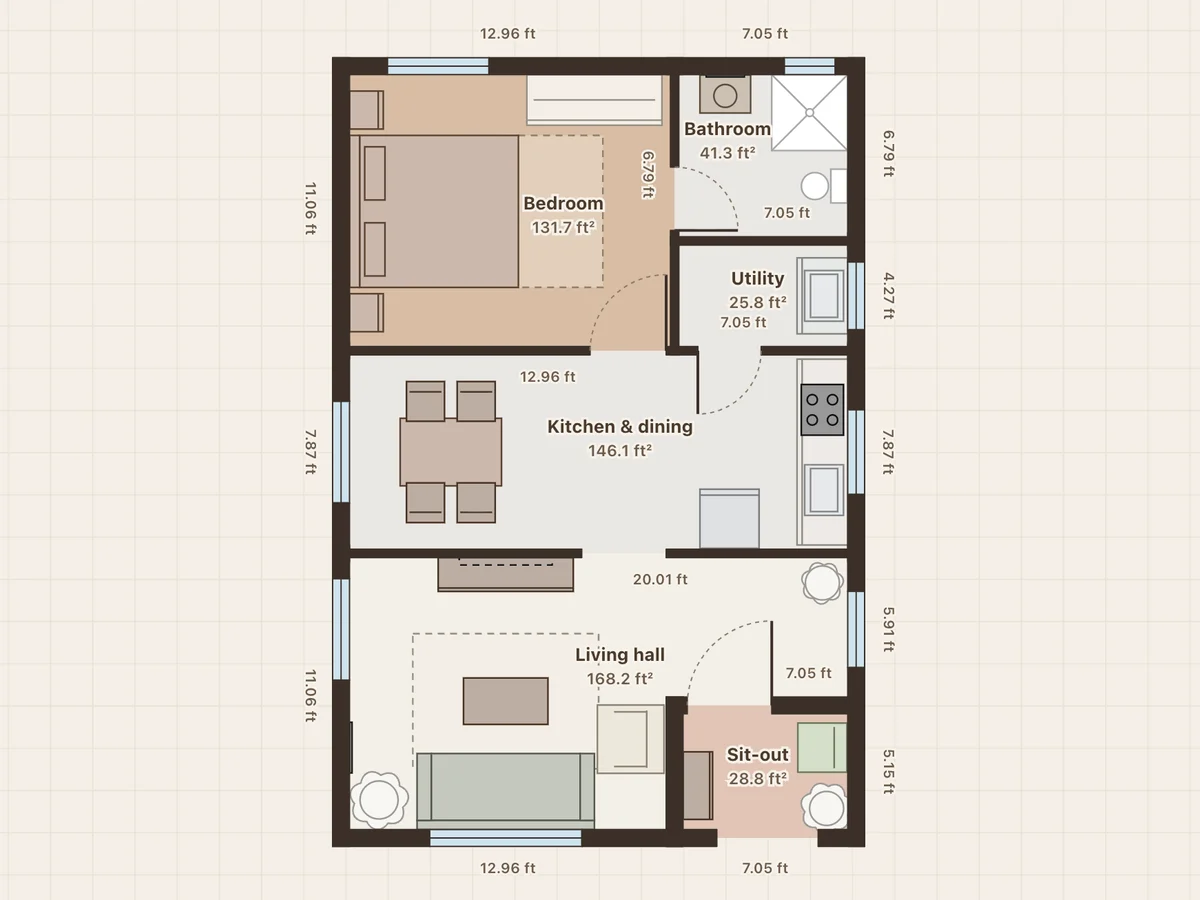
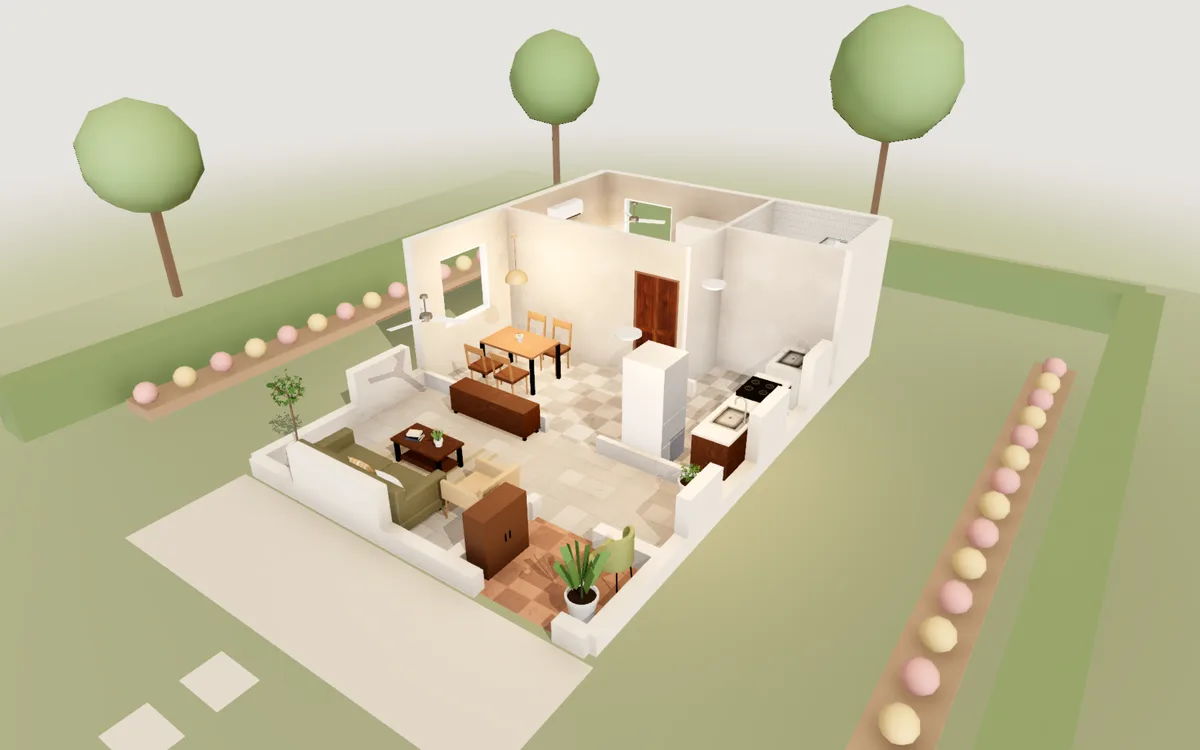
20×30 ft plot · 600 ft² · 1 bedroom · 1 bath · sit-out
An open sit-out leads into a large living hall with a sofa and armchair. Kitchen and dining across the middle, a utility area for washing, and a big bedroom with a king-size bed, wardrobe and its own bathroom.
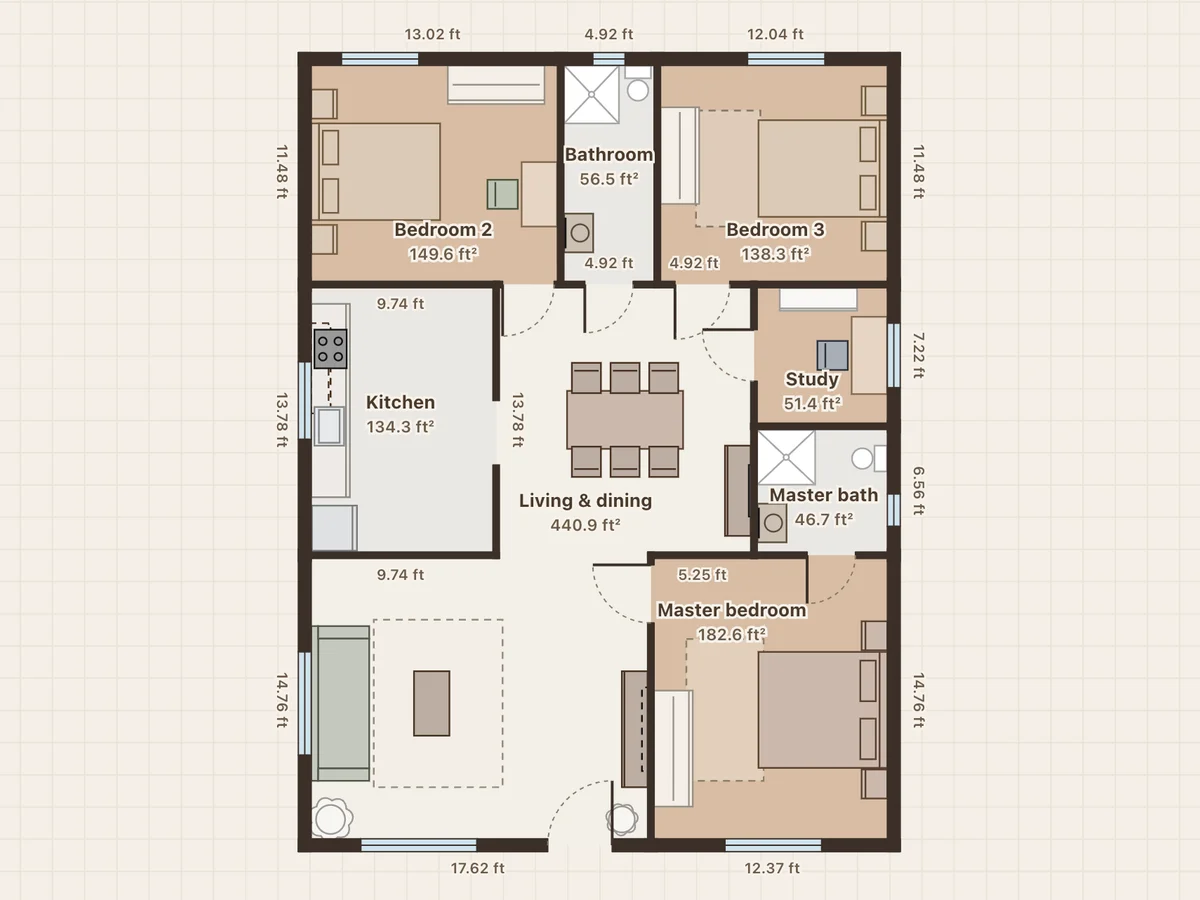
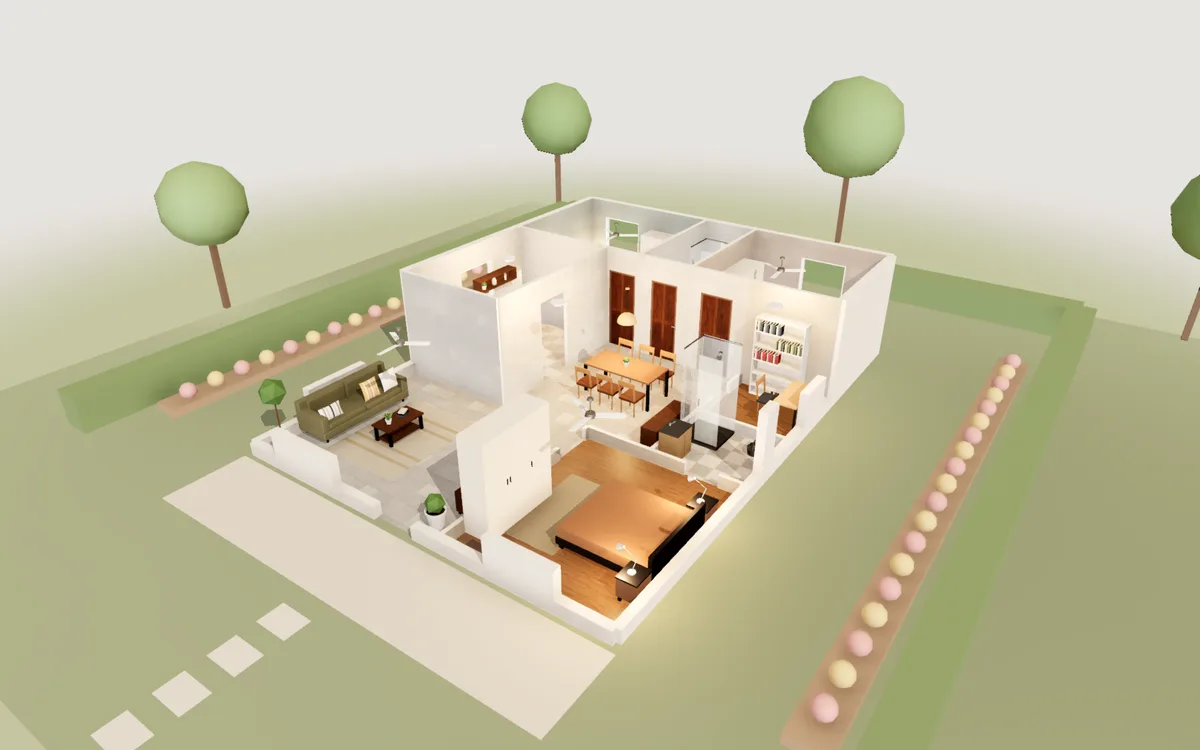
30×40 ft plot · 1,200 ft² · 3 bedrooms · 2 baths · study
A large living and dining hall, a master bedroom with its own bathroom, two more bedrooms, a common bathroom, a study and a separate kitchen.
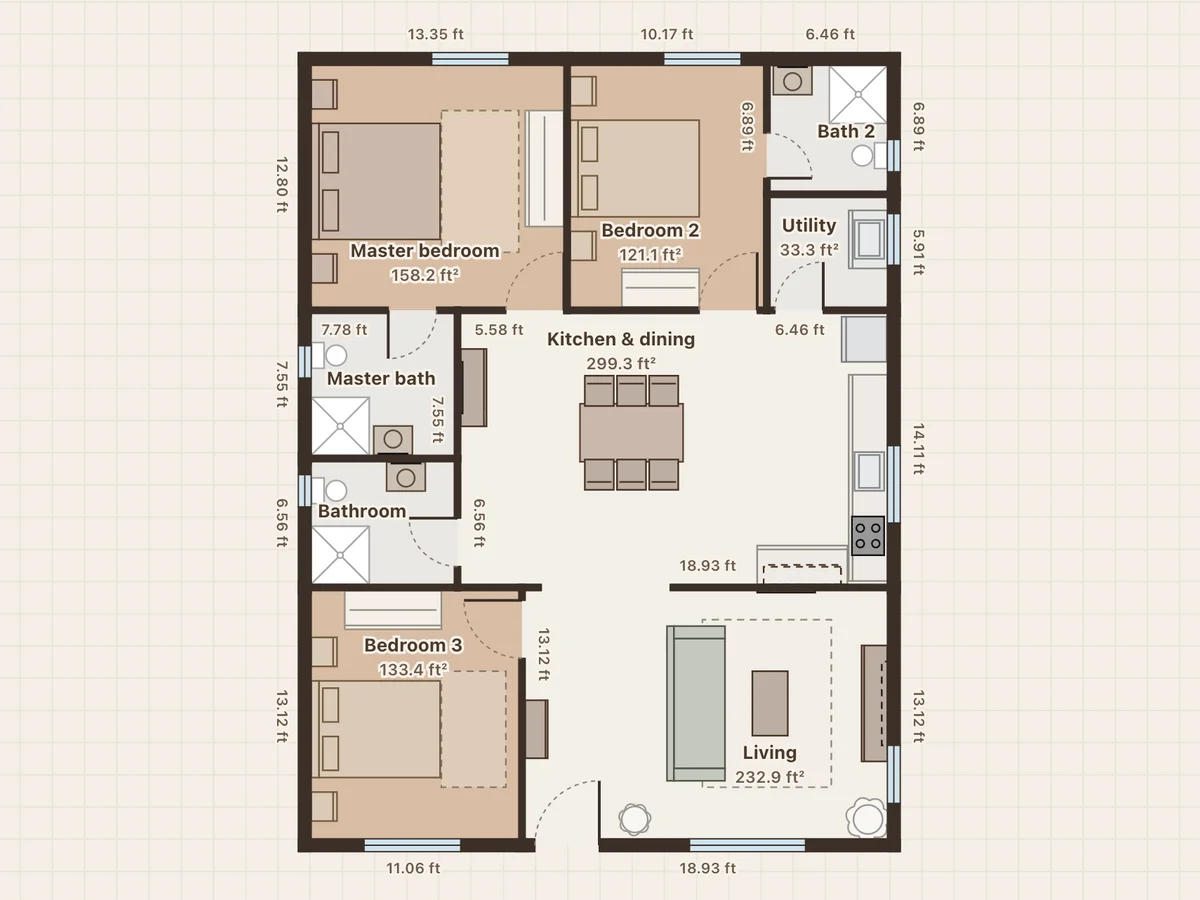
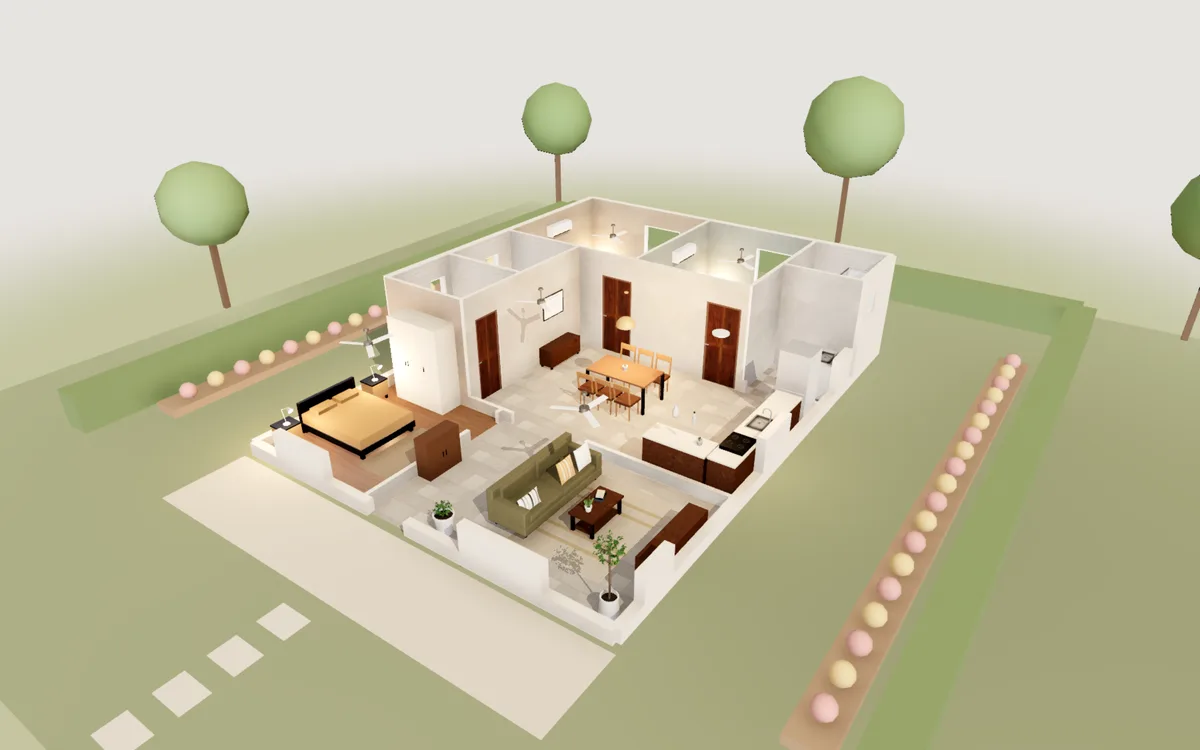
30×40 ft plot · 1,200 ft² · 3 bedrooms · 3 baths
The front door opens into the living room, and a wide opening leads to an open kitchen and dining room with an L-shaped counter. The master bedroom and bedroom 2 each have their own bathroom, bedroom 3 uses the common one, and a utility area sits off the kitchen.
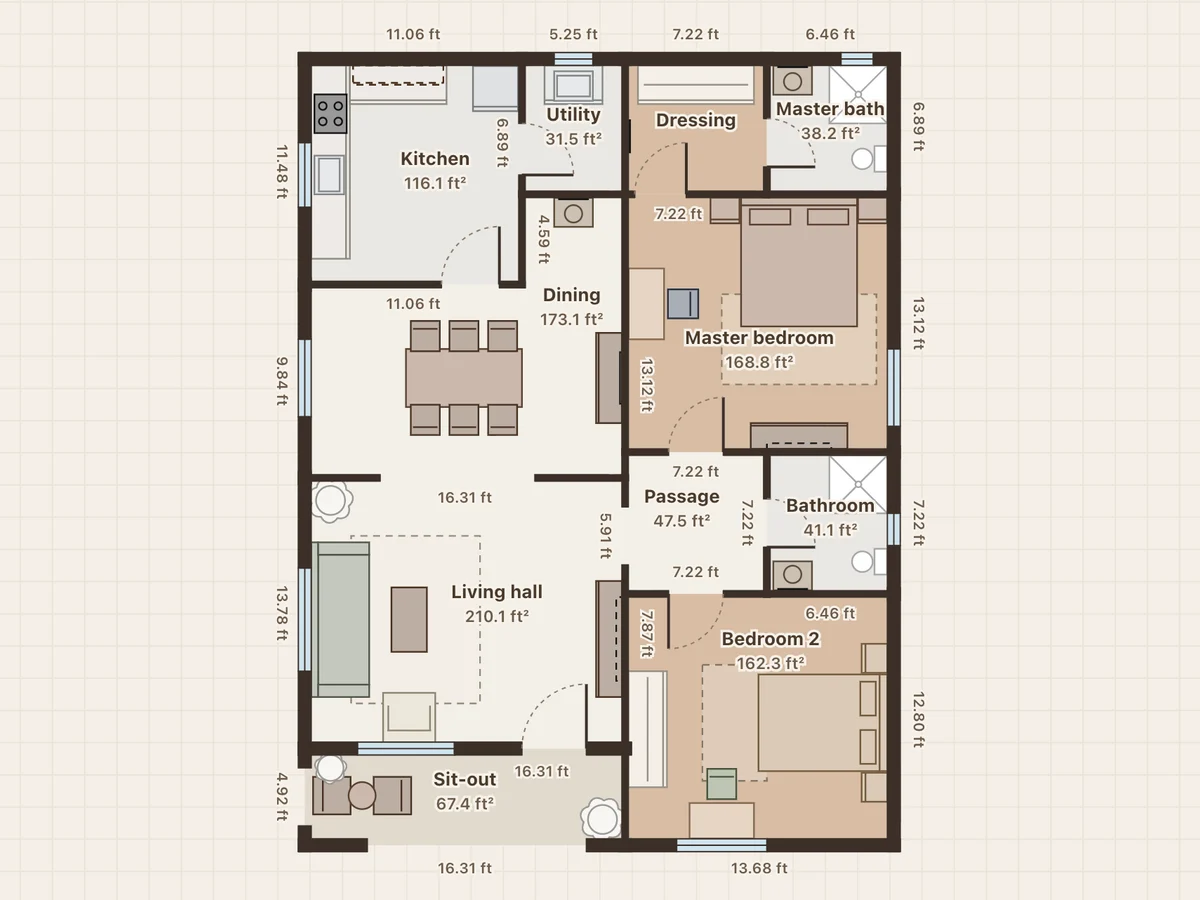
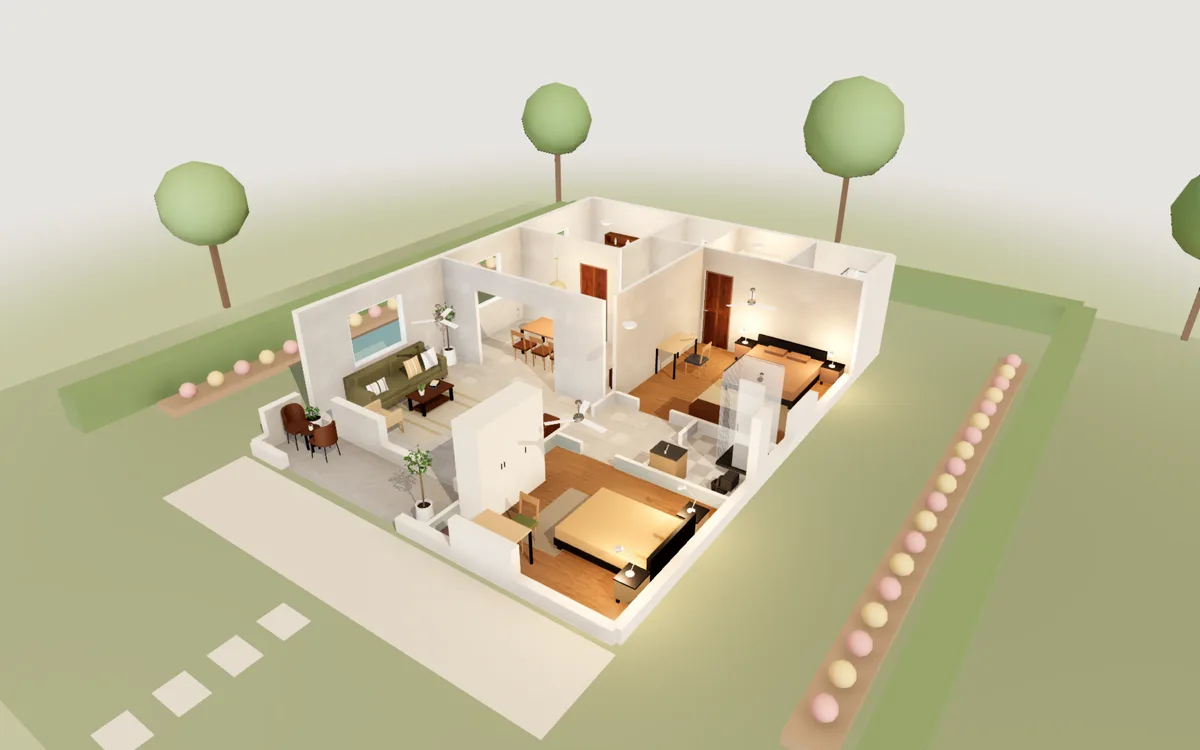
30×40 ft plot · 1,200 ft² · 2 bedrooms · 2 baths · dressing room
A front sit-out opens into a large living hall, with a separate dining room and a wash basin behind it. A kitchen with a utility, a master bedroom with a dressing room and its own bathroom, a second bedroom with a desk, and a common bathroom.
Yes. Drawing, the 3D view, walking through, PDF export and photos are all free, with no trial period and nothing to unlock.
No. You can draw, save and export without an account: projects are saved in this browser as you work. Sign in with Google only if you want them saved to your account, to open on another computer.
Yes. Plans open in metres; click ft in the bar at the bottom and every length and area is shown in feet. You can switch back at any time: the drawing stays the same, only the labels change.
There are ready plans for 20×30 and 30×40 plots. For another size, open the closest one and drag the walls to your measurements.
No. Loftcraft draws the plan you make; it does not check it against Vastu rules.
Not yet. The buttons and labels are in English.
Drawing needs a mouse or a trackpad, so use a laptop or desktop. On a phone you can open any sample to see its floor plan and walk through it in 3D.
No. It runs in Chrome, Edge, Firefox or Safari on Windows, Mac, Linux and Chromebooks, on any computer with 3D graphics.